
An Exceptional Perspective: 103 Ormond Esplanade, Elwood
Share

Some homes capture your attention through their setting. Others leave an impression through their architecture. At 103 Ormond Esplanade, these qualities come together in a residence with a distinctive sense of place.
An Exceptional Perspective: 103 Ormond Esplanade, Elwood
Distinctive architecture has the ability to transform the experience of a place. At 103 Ormond Esplanade, Judd Lysenko Marshall Architects have created a residence that responds to Elwood’s coastline with imagination and a confident sense of individuality. From its signature porthole windows to its textured timber exterior, this is a home with a story expressed through its design.
Set on Elwood’s Golden Mile, the three-storey residence draws inspiration from its surroundings. A concrete block base anchors the building, while spotted gum cladding brings warmth and texture to the upper levels. The rough timber construction takes its cue from nearby St Kilda Pier, establishing a connection between the architecture and the structures of the foreshore.
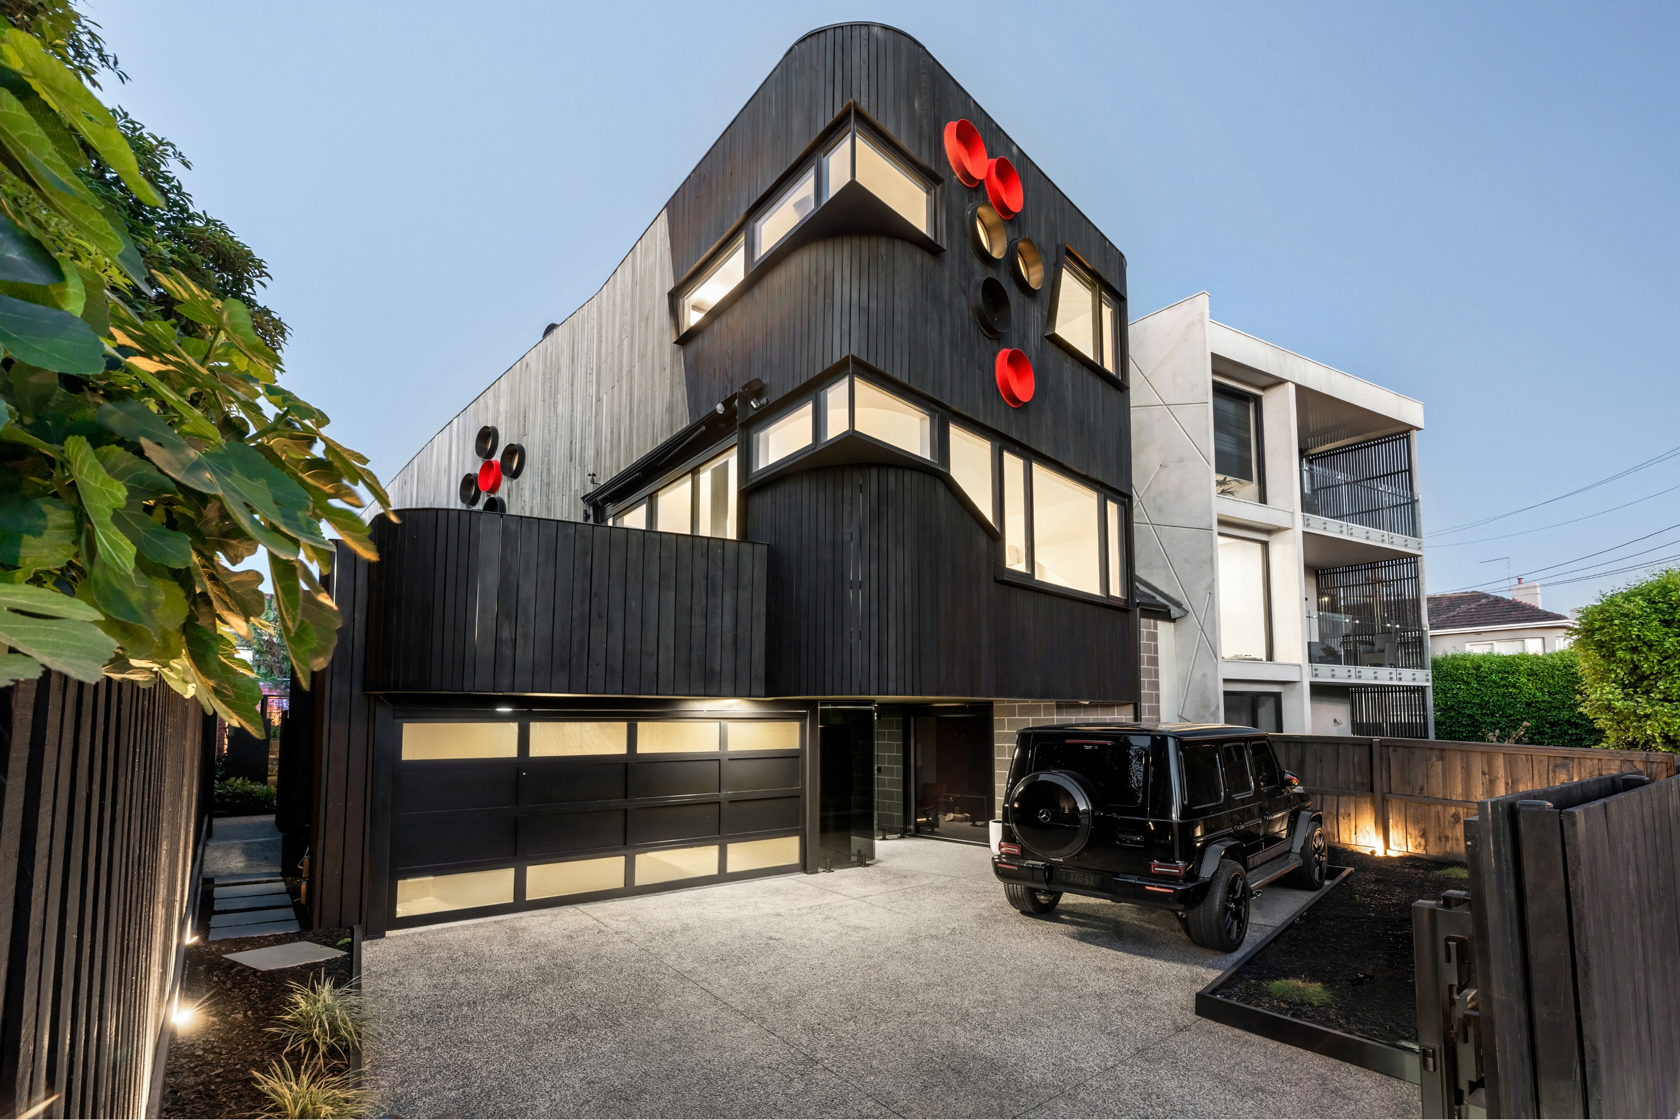
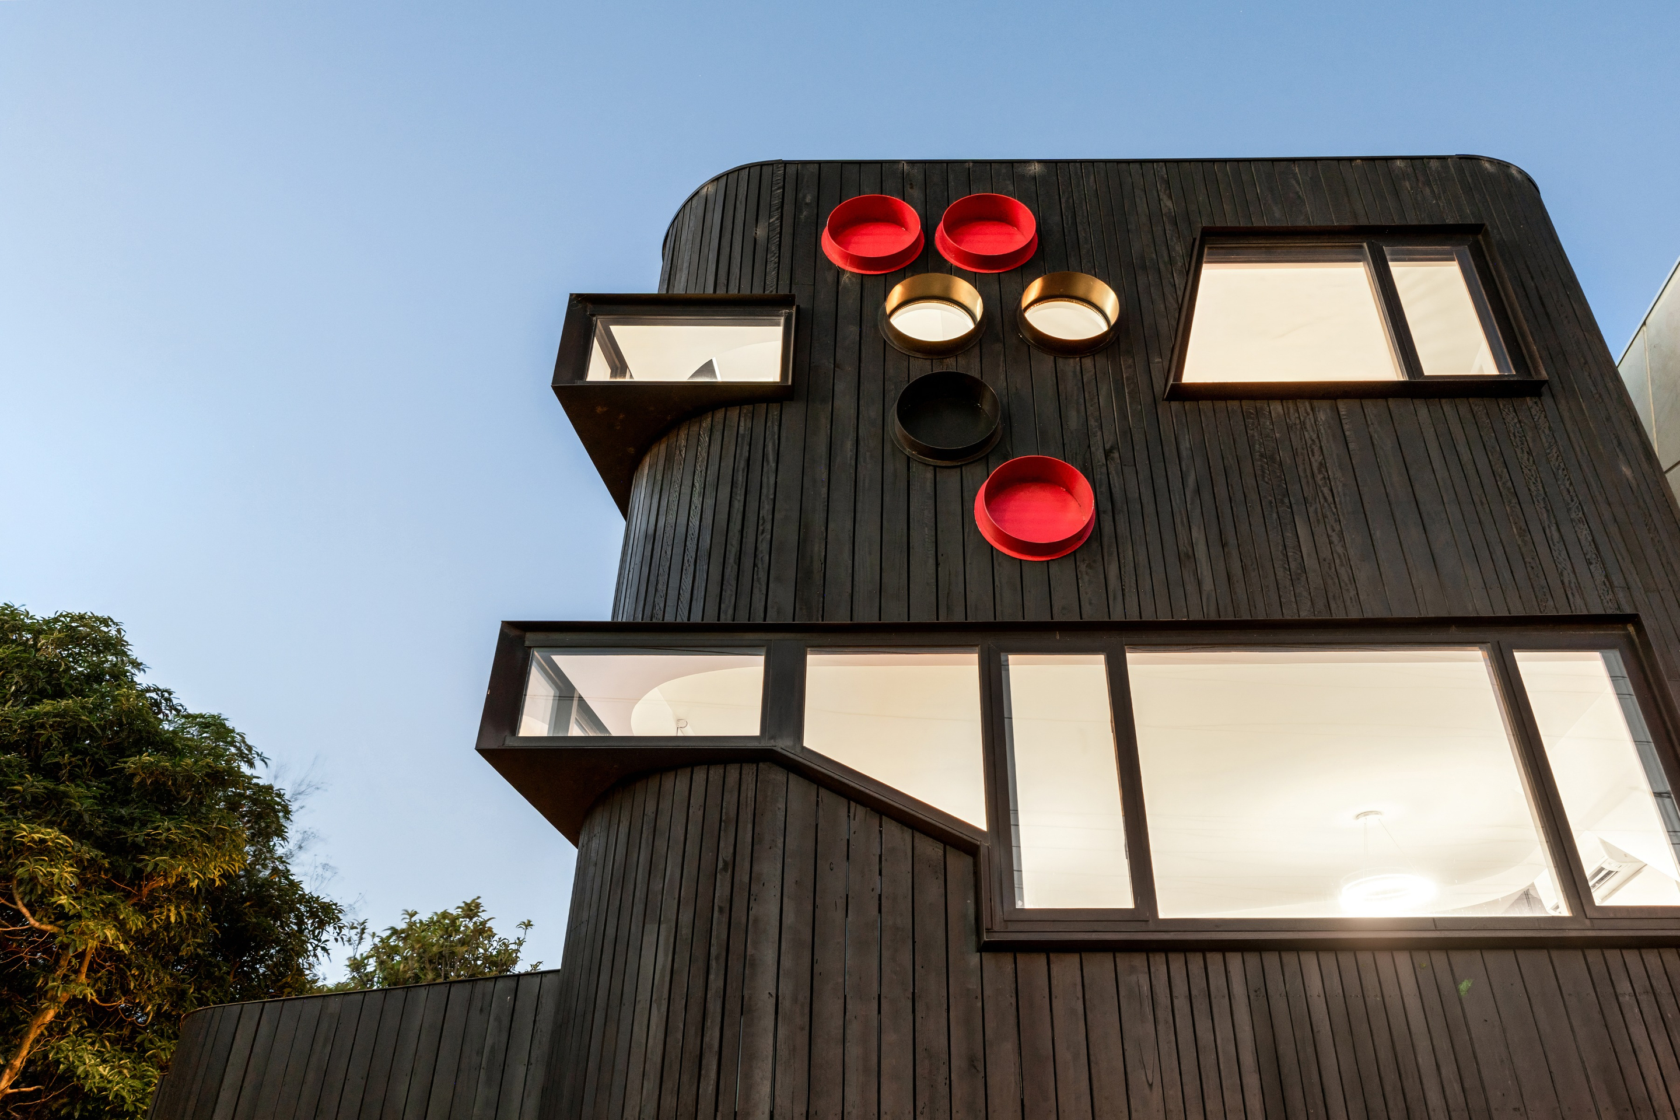
The porthole windows are central to that identity. Set within the angular façade, their circular forms introduce a playful maritime reference and soften the building’s geometry. They give the exterior a distinctive rhythm, inviting the eye to move between timber surfaces, bold lines and rounded openings. These details make the home immediately recognisable and reveal the architects’ thoughtful response to its beachfront setting.
At the entrance, a red door with a porthole detail carries this architectural language inside. It is a memorable welcome that introduces the home’s expressive use of colour and materials. Polished concrete floors provide a robust foundation, balanced by timber finishes and an abundance of natural light.
Judd Lysenko Marshall Architects’ vision becomes particularly clear in the movement between levels. The central staircase connects the home through open timber treads, allowing light and air to pass through its core. Hub light fittings add a sculptural presence, while a screen-printed hoop pine balustrade by Spacecraft Studio brings art into the architecture.
Through image and colour, the balustrade creates a visual narrative that unfolds as one moves through the residence. It gives a practical element a creative role, enriching an everyday journey with detail and personality. This integration of art, structure and material is part of what makes the home so individual.
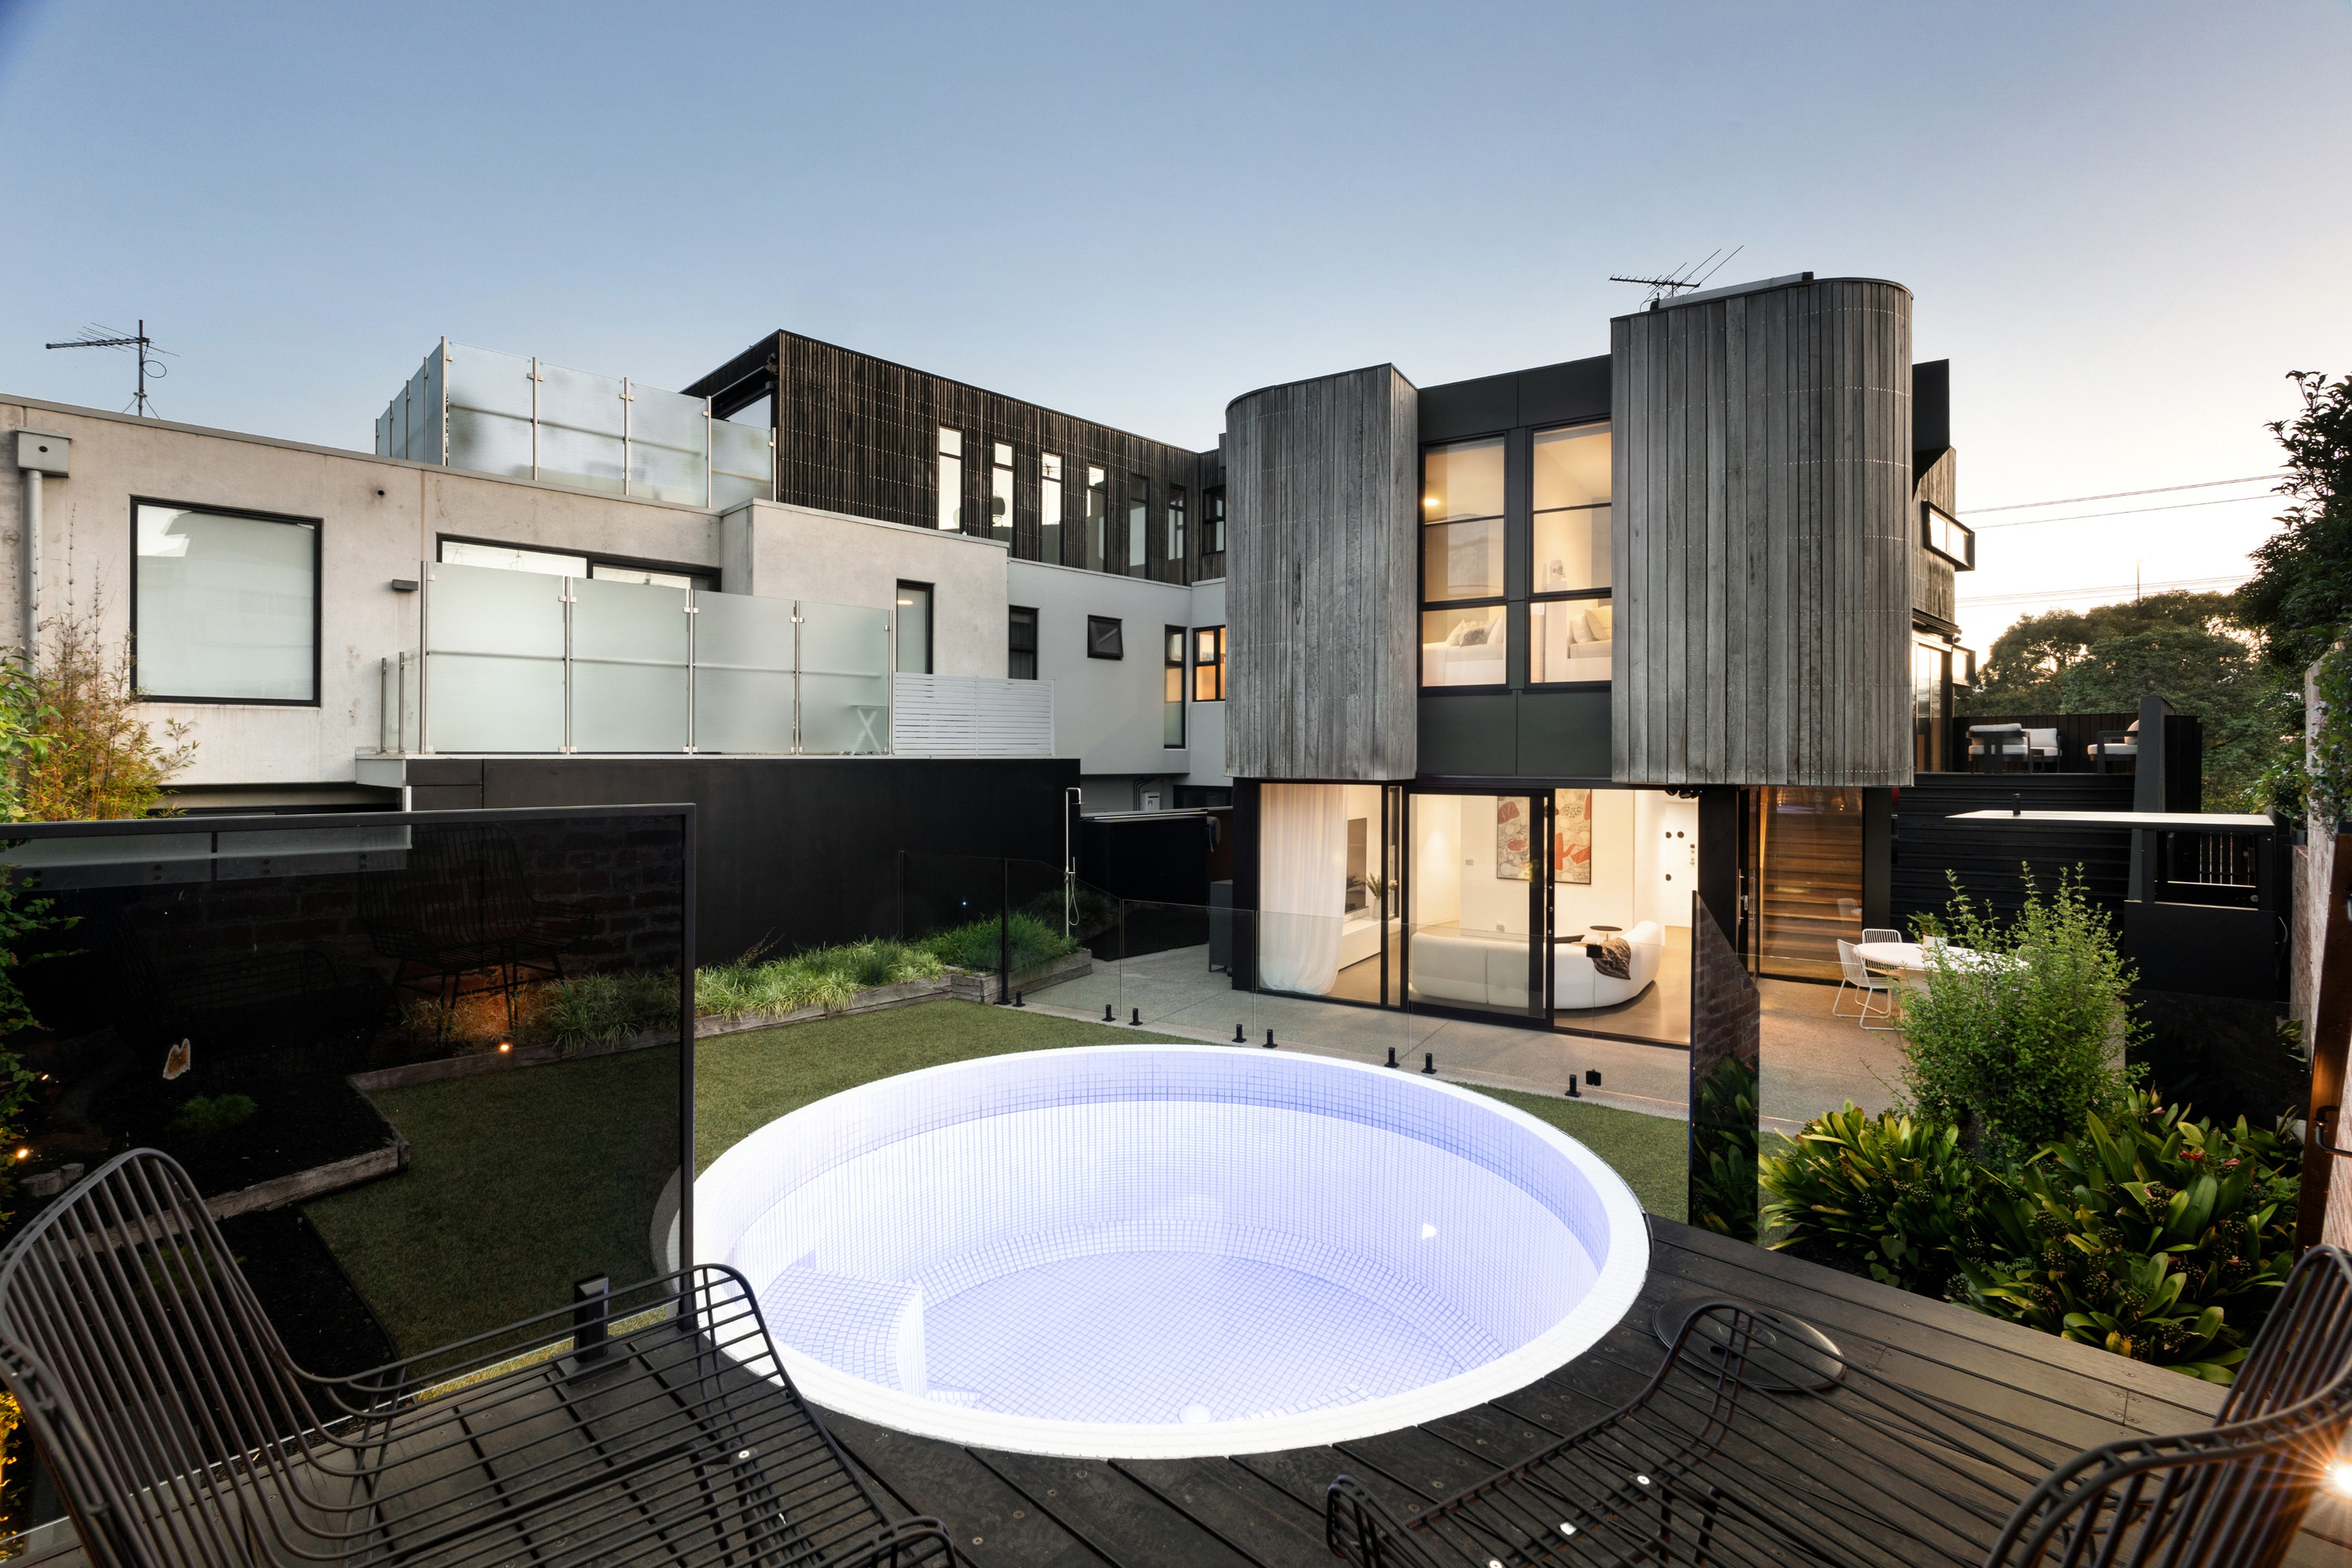
The vertical layout balances expansive outlooks with spaces for retreat. Elevated living and dining areas capture views across the bay, while the uppermost floor accommodates a private main bedroom suite, approached through a fitted study and gallery. Four bedrooms, two bathrooms and secure parking for four vehicles complement the architectural offering. Explore the residence.
At ground level, full-height glazing opens to landscaped gardens, a heated plunge pool and a sheltered entertaining terrace. An external staircase connects the upper balcony directly to the garden, allowing life to flow between the levels. The design makes room for both gathering and quiet enjoyment, with the water providing an ever-changing backdrop
Beyond the garden, the beachfront reserve lies opposite, with the sand close by and Ormond Road’s cafés, restaurants and boutiques nearby. It is a setting that brings the pleasures of Elwood into everyday reach, from a morning by the water to an evening spent close to home.
At Melbourne Sotheby’s International Realty, we understand that an exceptional home is defined by the experience it offers. At 103 Ormond Esplanade, that experience is shaped by architectural individuality, artistic detail and a privileged connection to the water.
For further information or to arrange an inspection of 103 Ormond Esplanade, Elwood, contact the listing agents at Melbourne Sotheby’s International Realty:
May Wang
International Property Advisor
0481 436 048
may.wang@msir.com.au
Andrew Campbell
Founder | Melbourne Sotheby’s International Realty – Bayside
0419 366 545
andrew.campbell@msir.com.au