






114 Stanhope Street,
Malvern
Edwardian Elegance, Modern Family Living
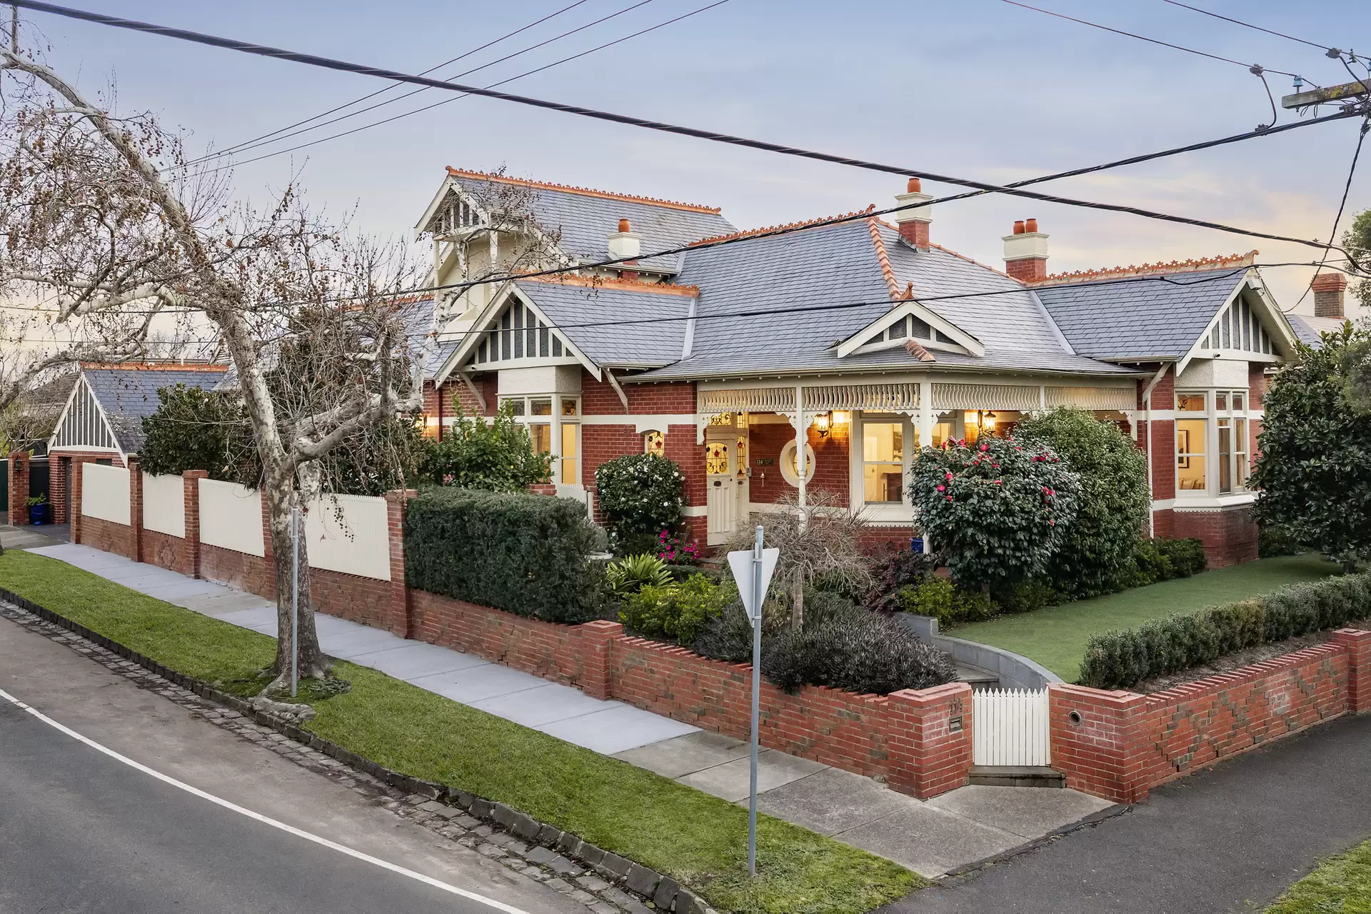
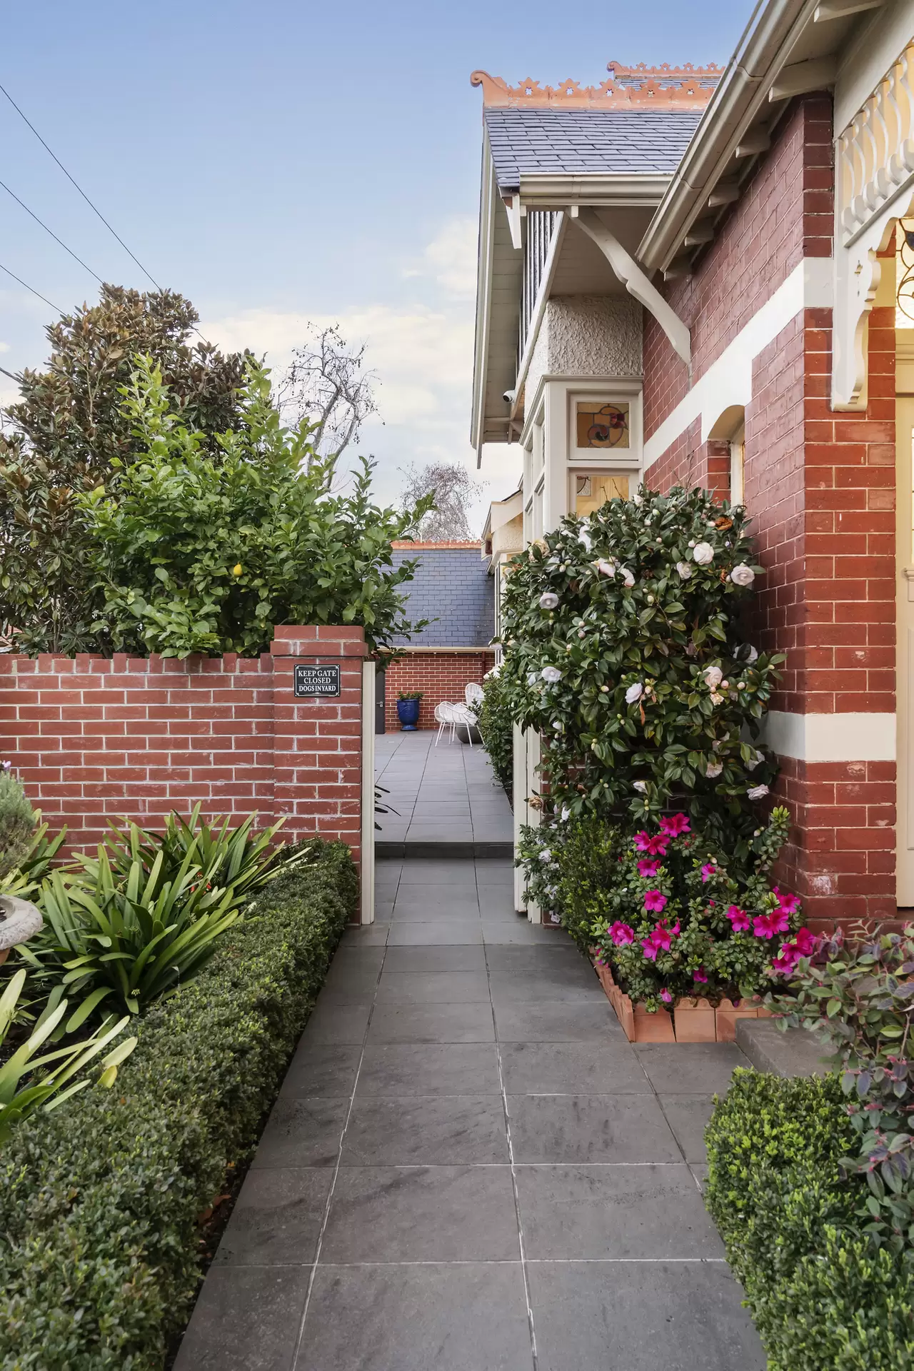
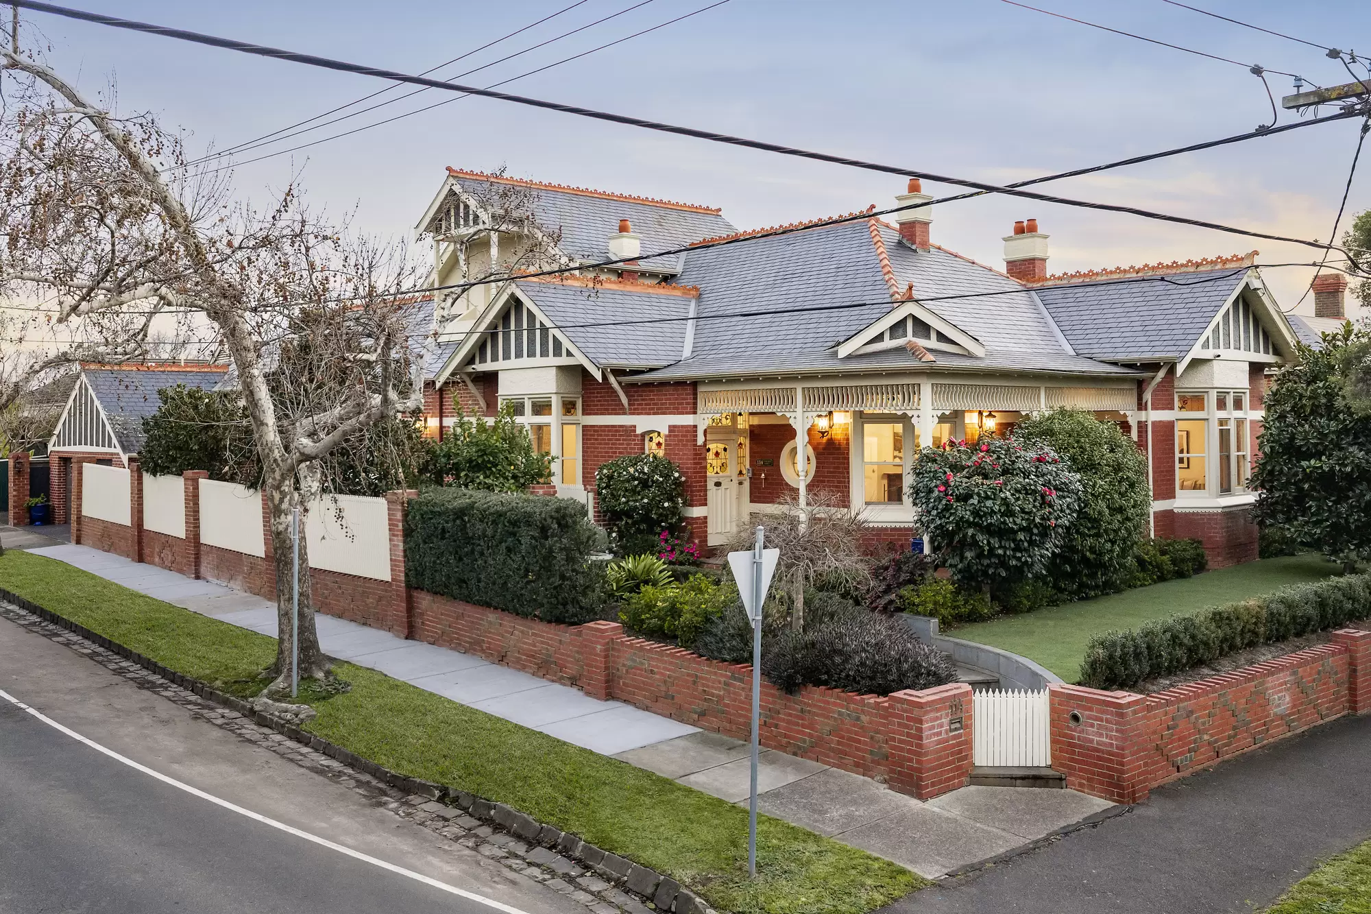
Turn-key and ready to enjoy, this beautifully renovated Edwardian residence delivers effortless modern family living in a coveted Malvern pocket. Set on a generous 705sqm (approx.) corner allotment, its light-filled interiors retain the elegance and character of the original home while providing a wonderfully livable floorplan with multiple living, family and entertaining zones.
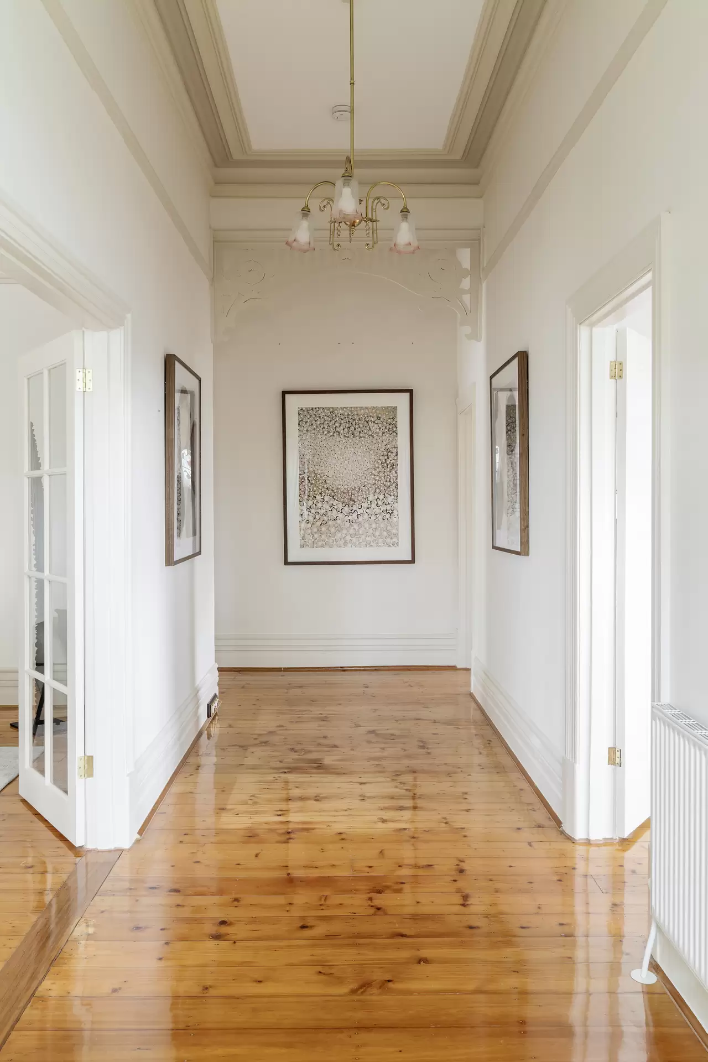
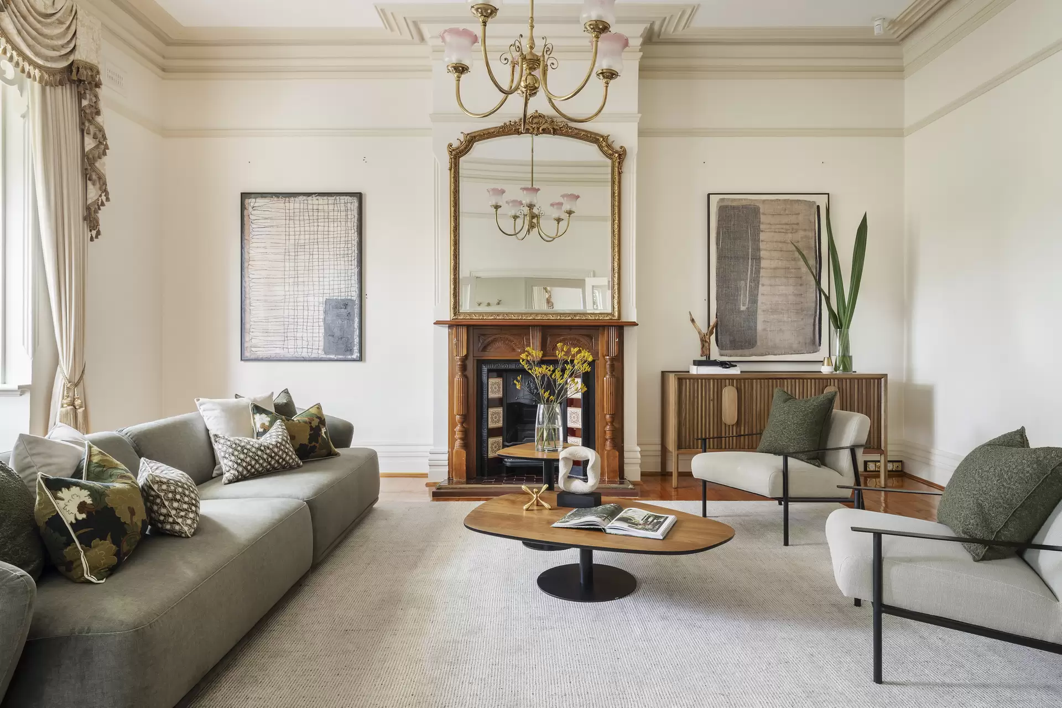
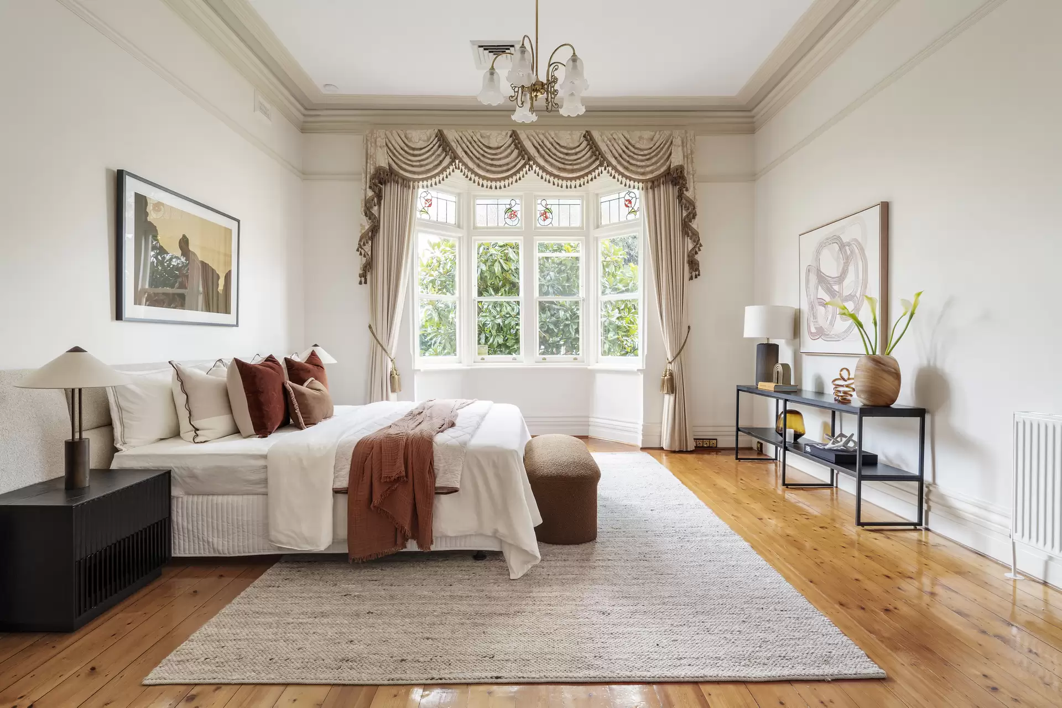
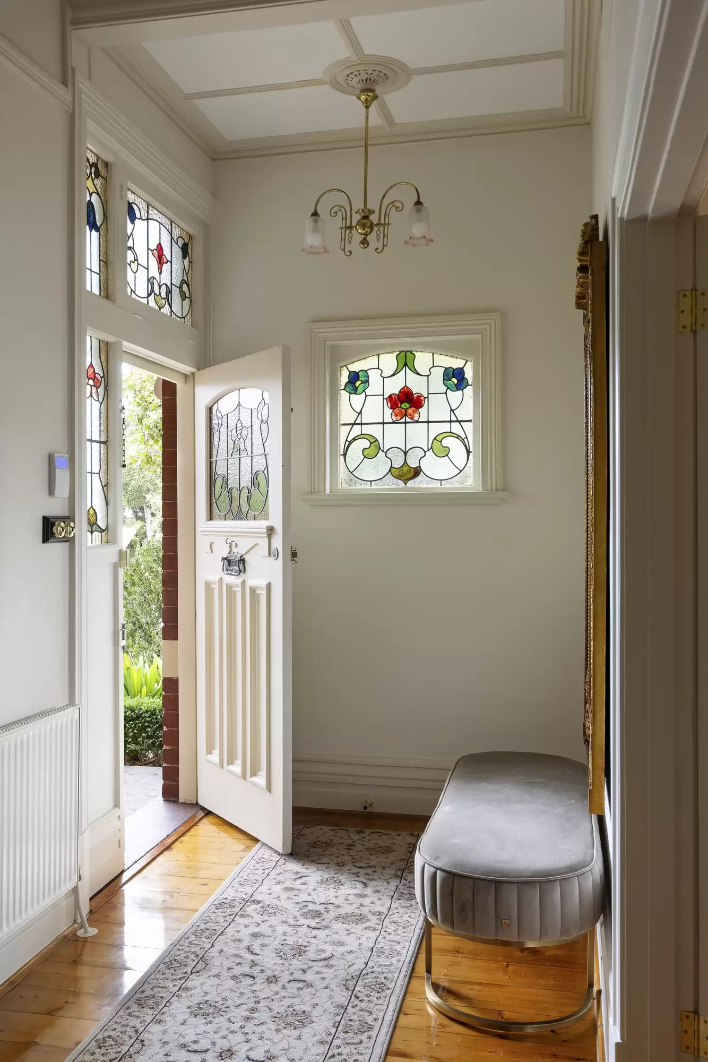
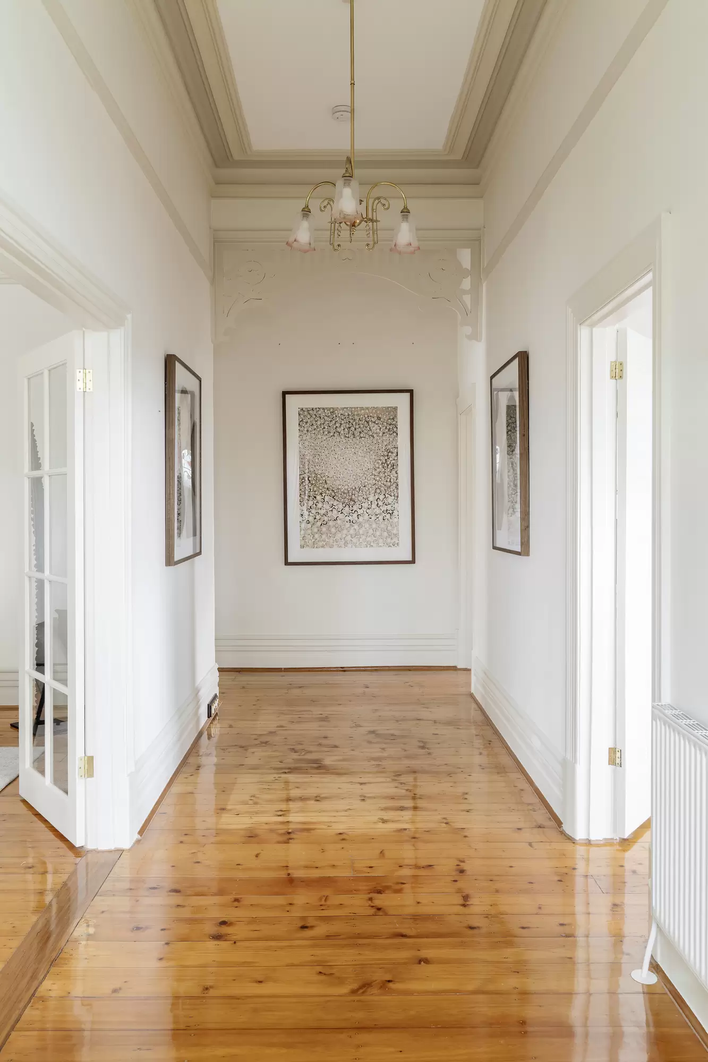
Behind its magnificent verandah façade, soaring ceilings, original leadlight windows and rich architectural detail create a gracious sense of arrival, flowing through to generous spaces designed for the way a family lives today.
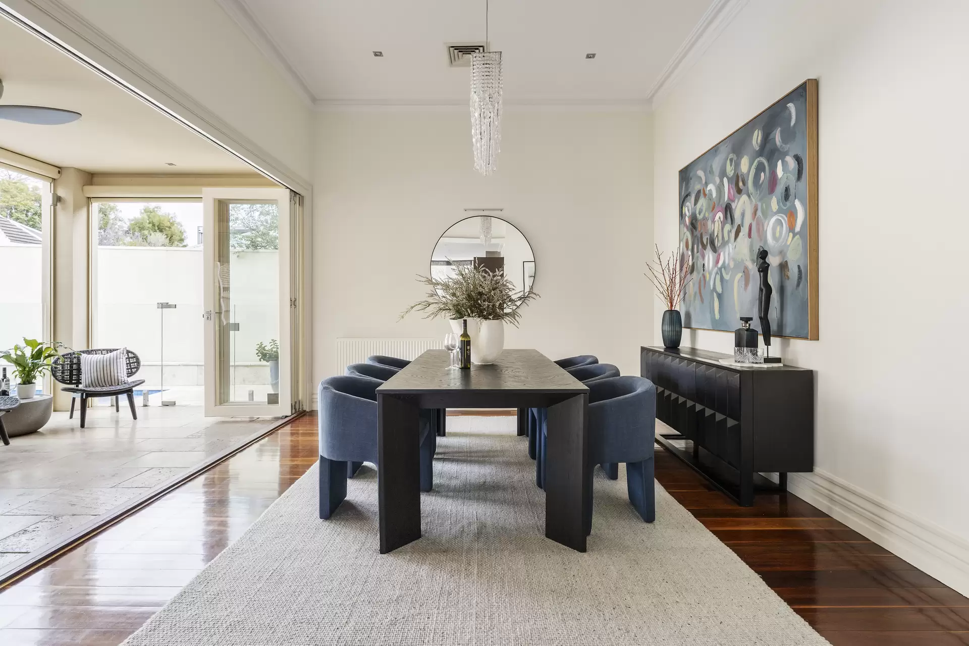
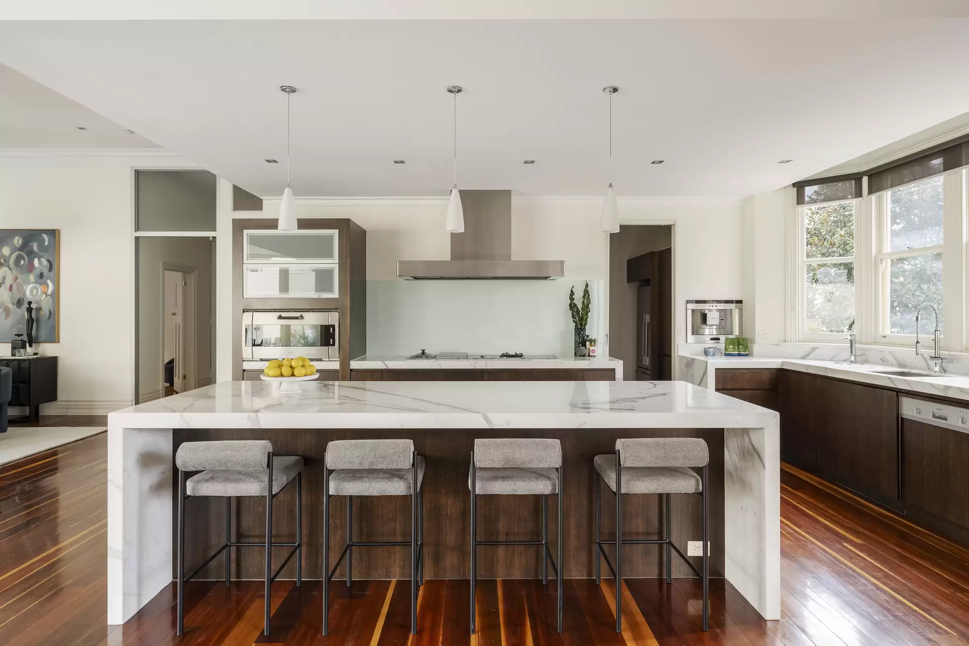
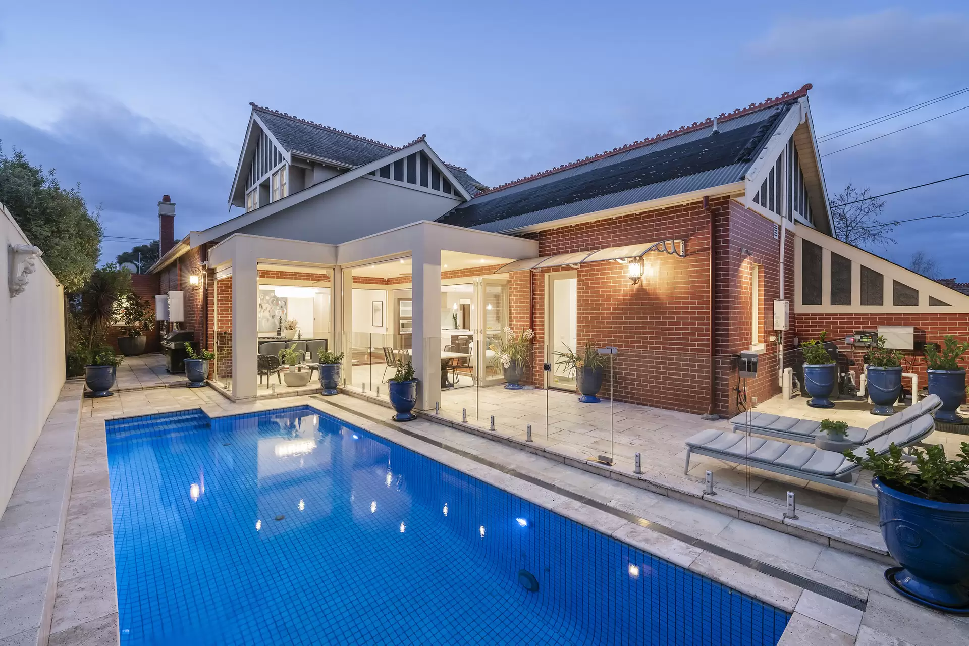
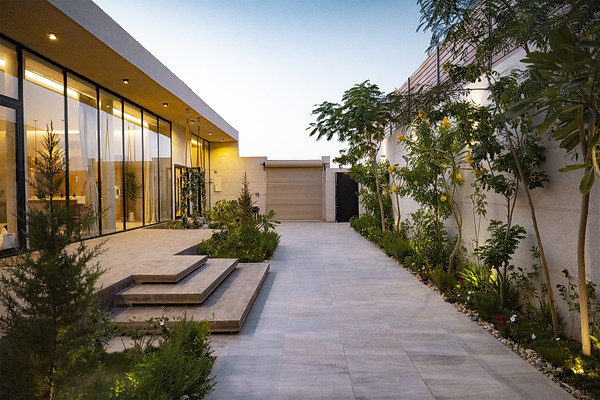
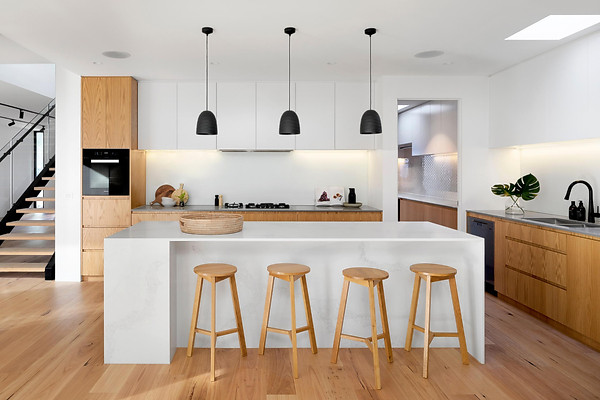
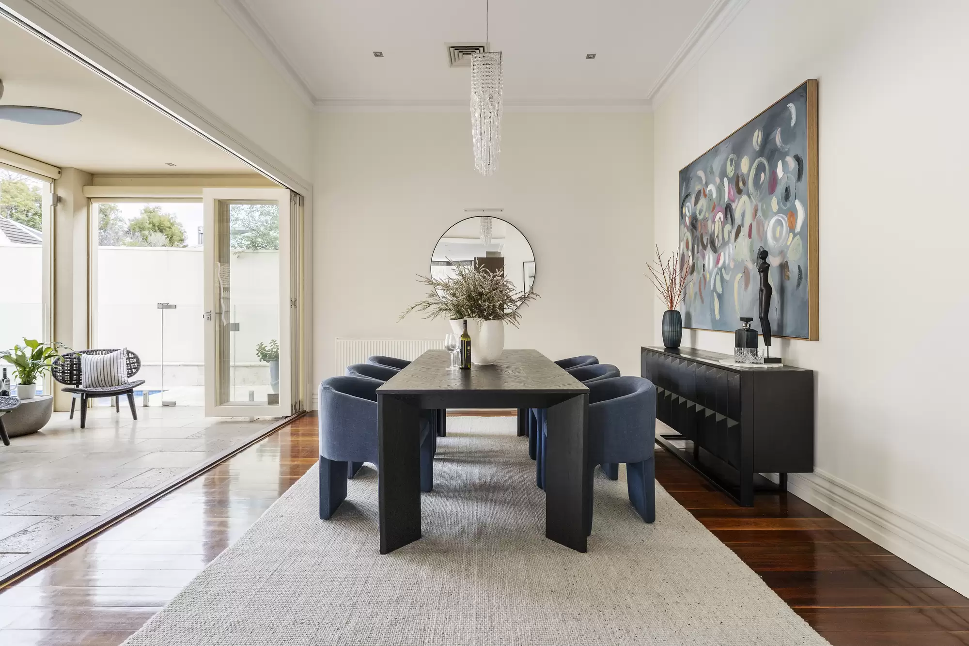
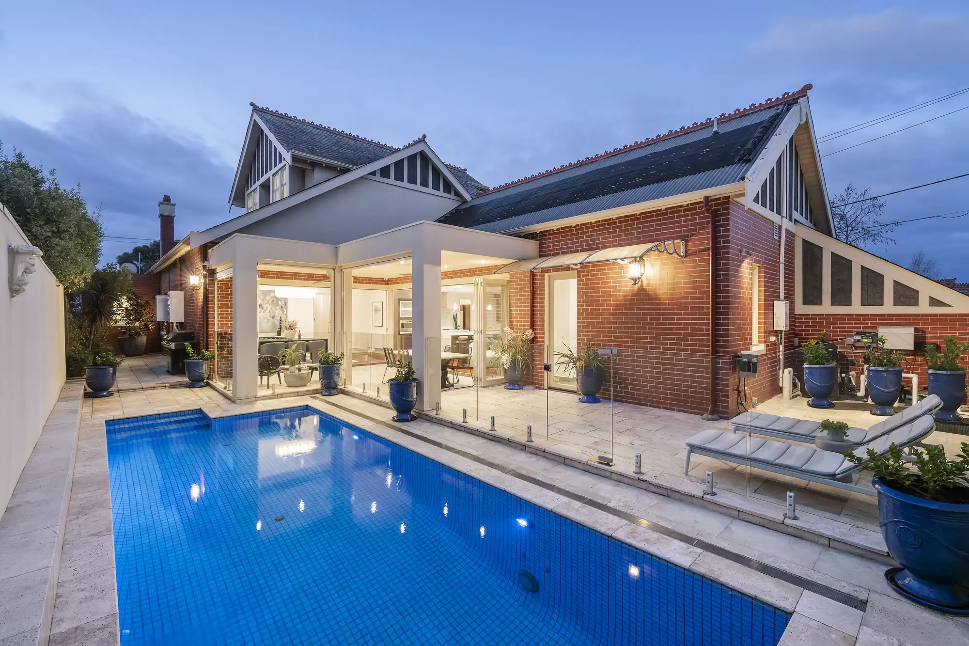
At the heart of the home, a spectacular Calacatta marble kitchen with Gaggenau appliances and bespoke butler’s pantry connects seamlessly with expansive open-plan living and dining. Bifold doors open to a generous undercover alfresco, landscaped gardens and heated pool, creating an exceptional indoor-outdoor setting for everyday family life and entertaining.
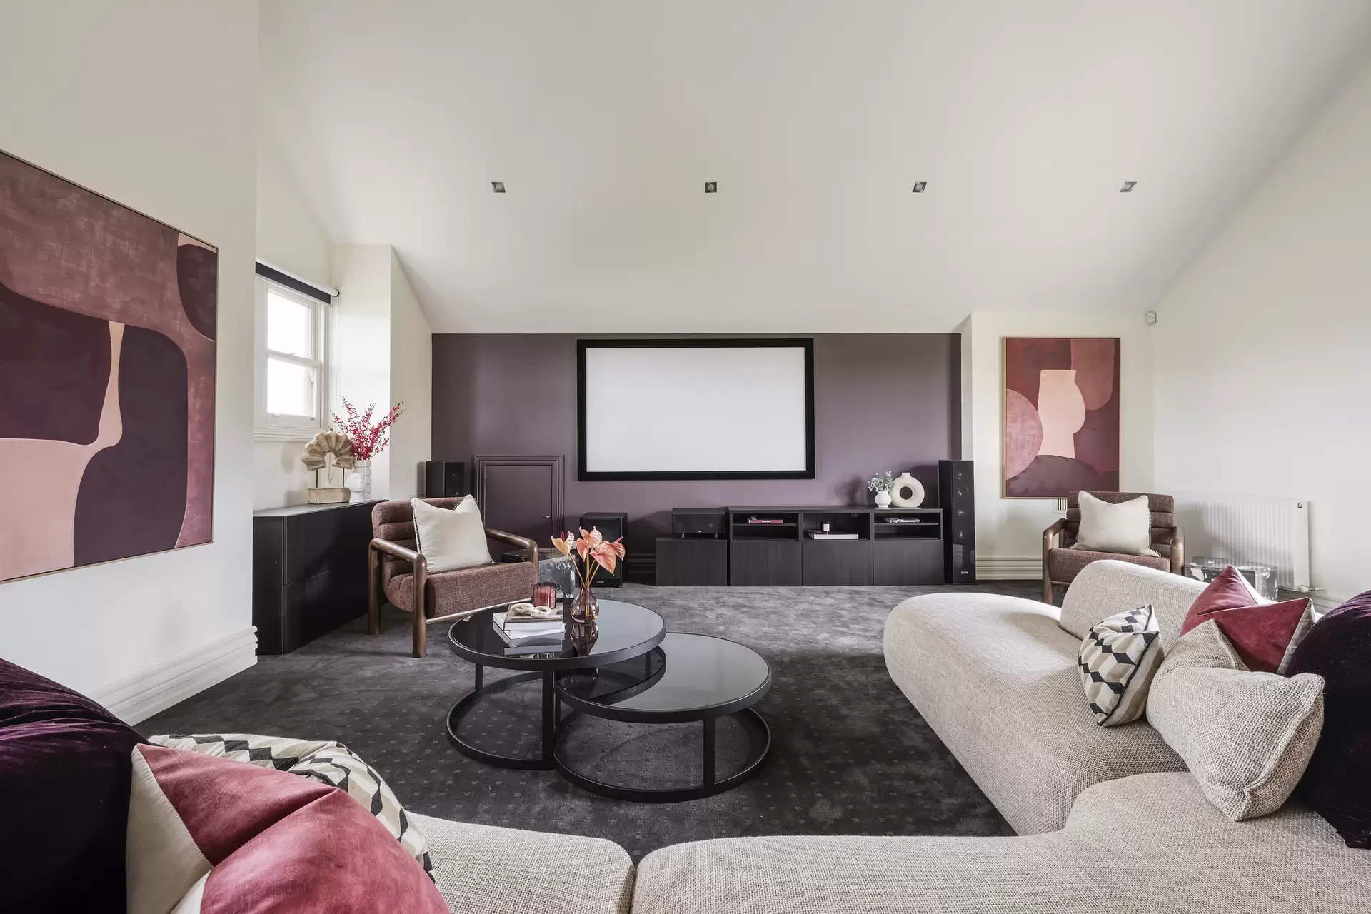
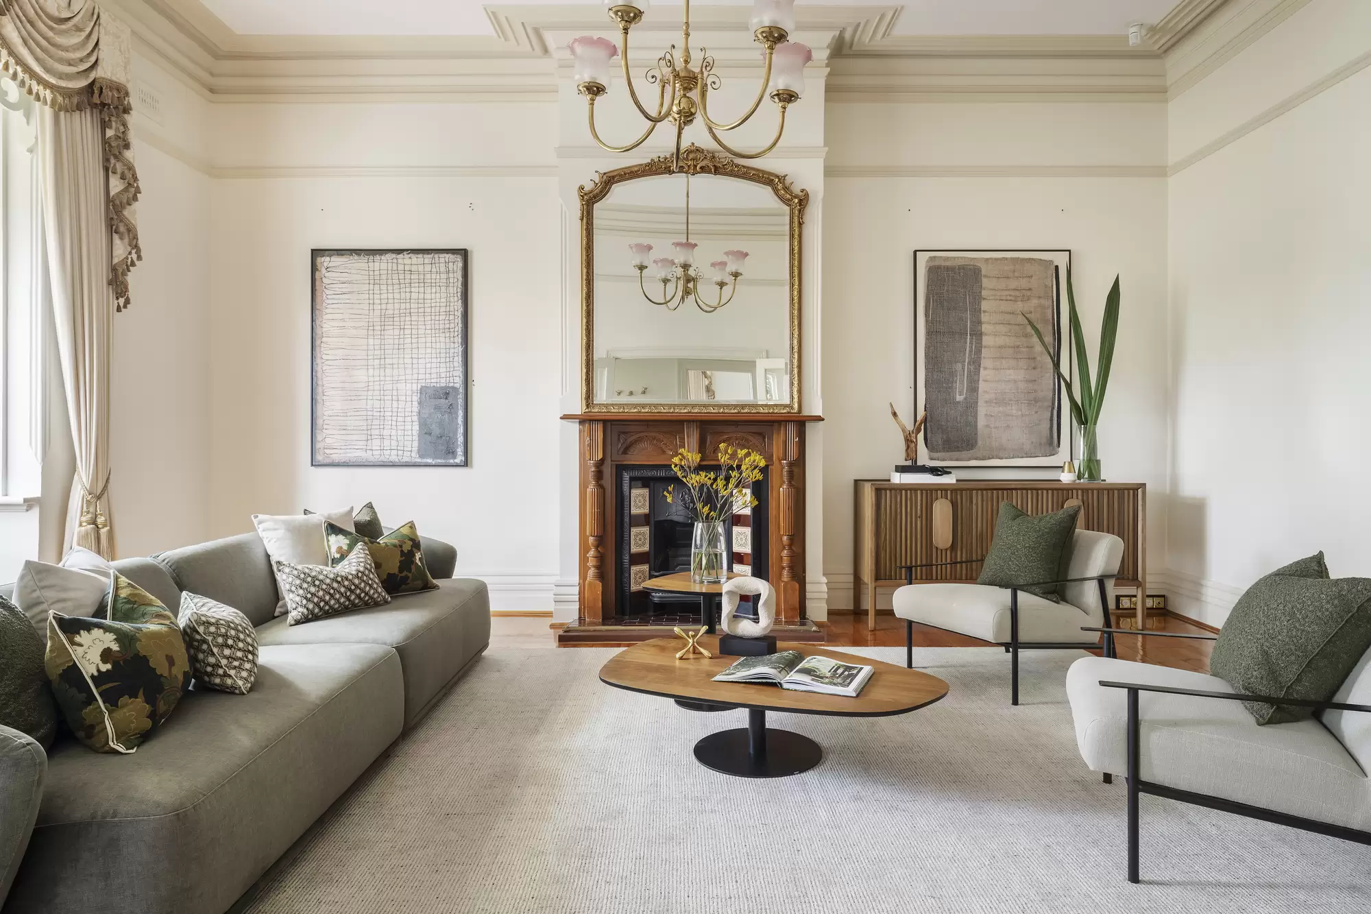
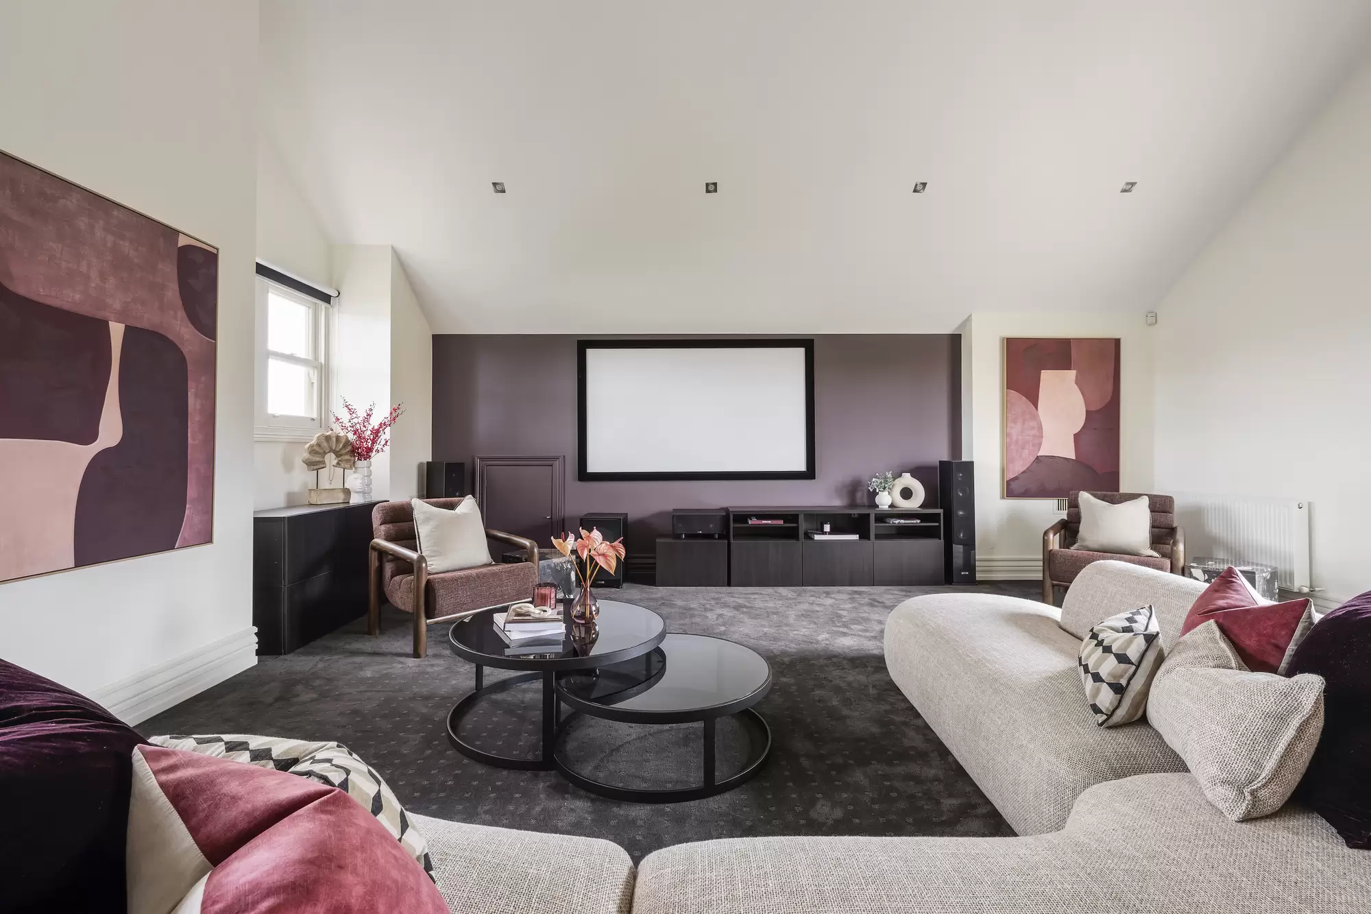
The accommodation is equally impressive, with a palatial main bedroom suite, twin ensuite and fitted walk-in robe, three further bedrooms, two beautifully appointed family bathrooms, a formal sitting room with open fireplace and dedicated home theatre.
A considered suite of amenities includes hydronic heating, ducted heating and cooling, travertine marble bathrooms, extensive built-in and roofline storage, automated sun blinds, irrigated landscaped gardens and multiple open fireplaces.
An oversized remote double garage with internal access from Jordan Street completes this exceptional family residence.
Nothing to spend, simply move in, unpack and enjoy. Ideally positioned moments from the boutiques, restaurants and conveniences of High Street and Glenferrie Road, Malvern Gardens, multiple tram routes and leading independent schools.
Amenities
Independent Schools
Location Map
Inspection times
Please contact our agents to arrange a viewing.
Agents


Property Information
- Land area approx 705.0sqm
Property Features
- Garages 2
For more information, contact us today.

Antoinette Nido

Max Ruttner
Property photos