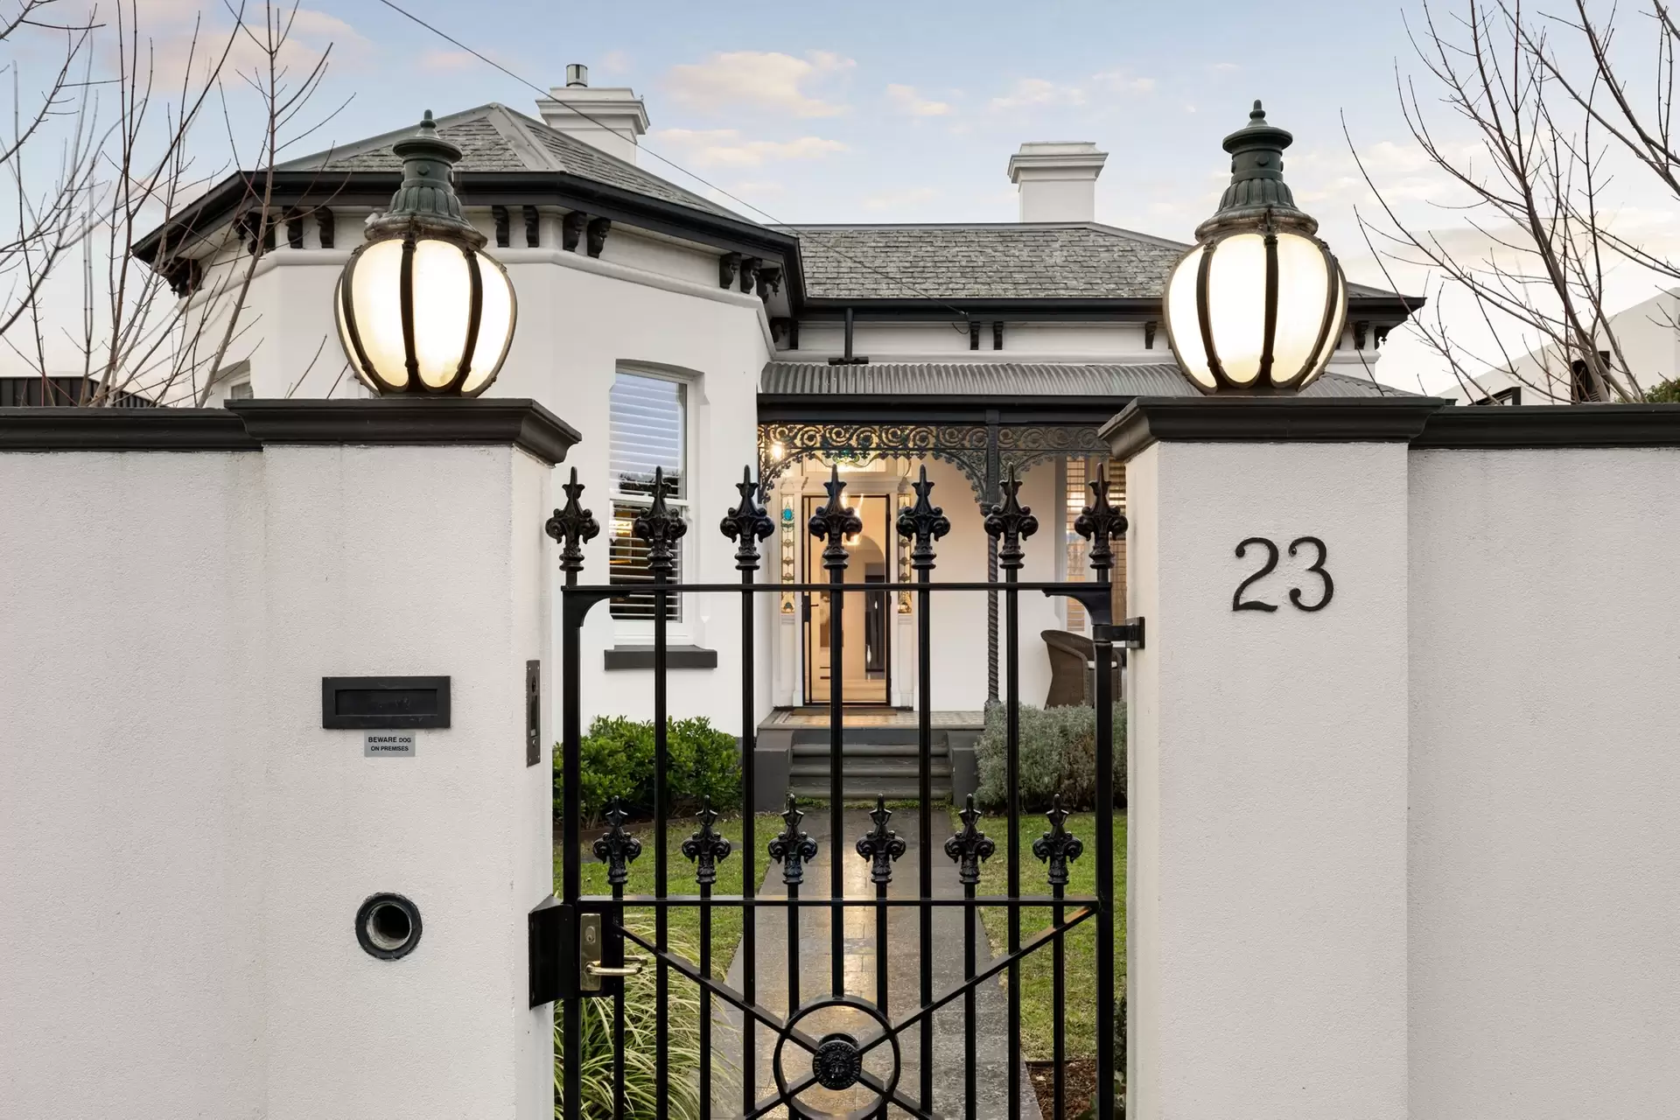
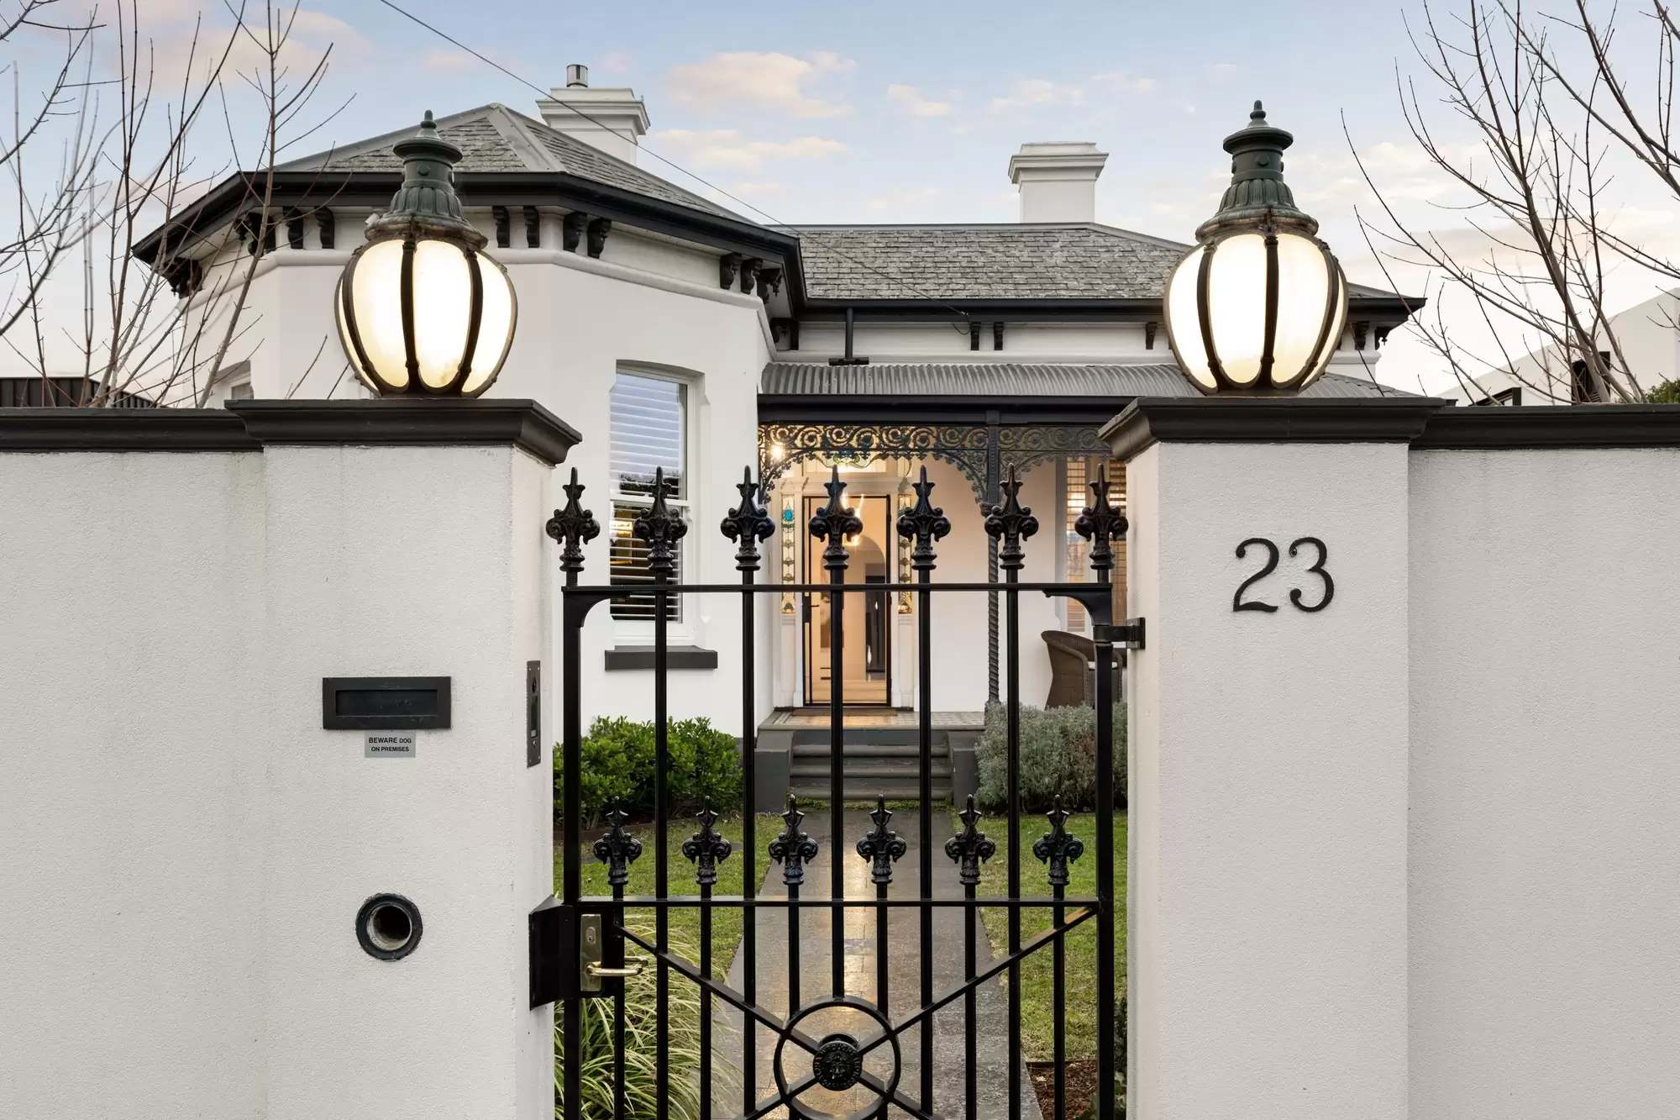












23 Normanby Street,
Brighton
Uncompromising Luxury, Leisure and Lifestyle
“Boscombe” circa 1890
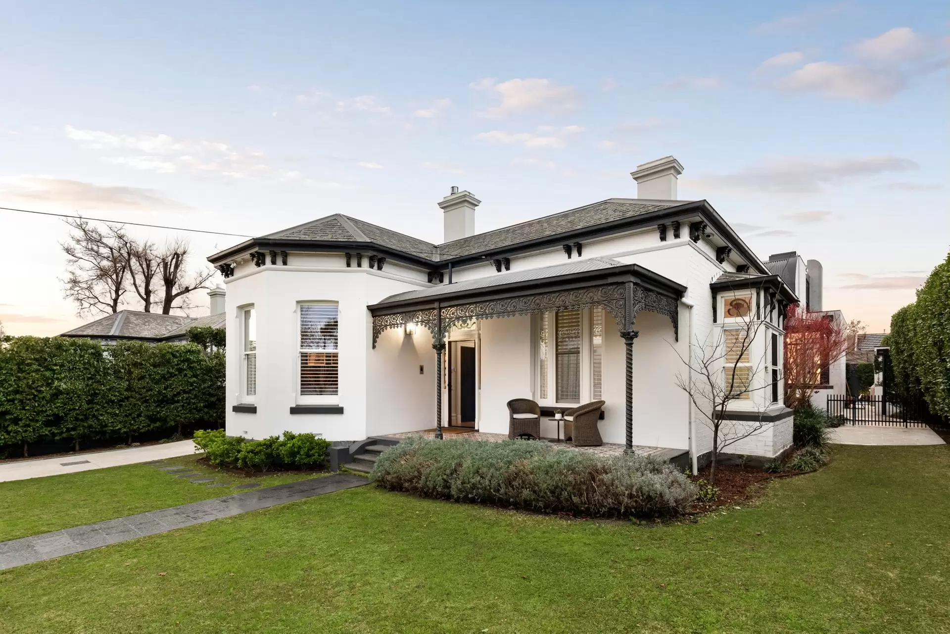
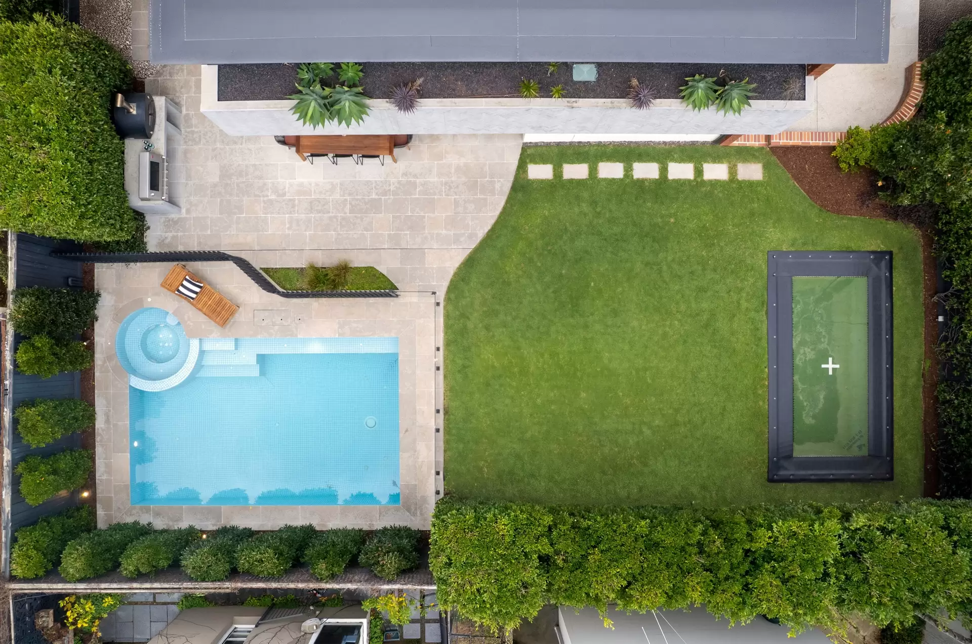
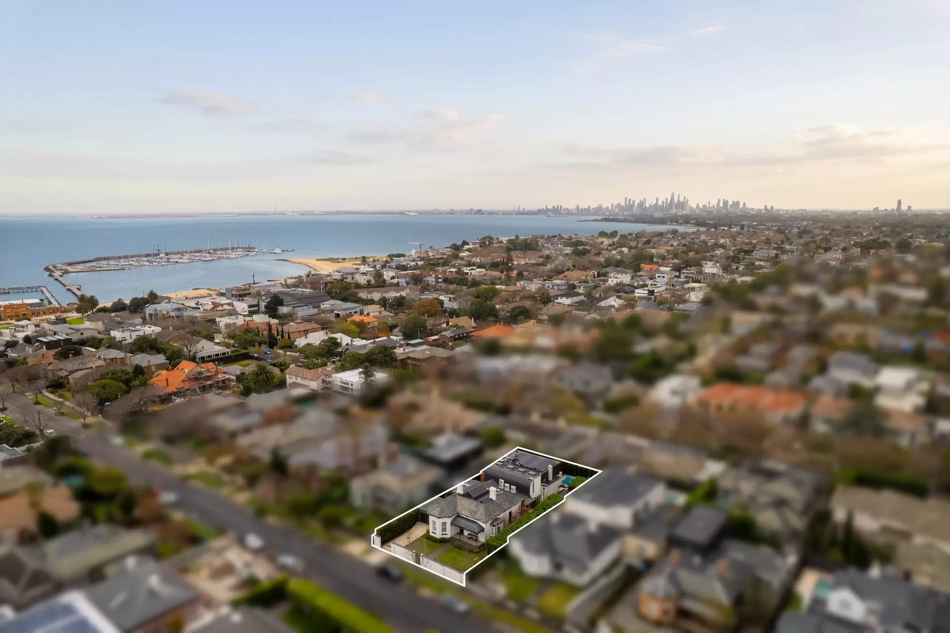
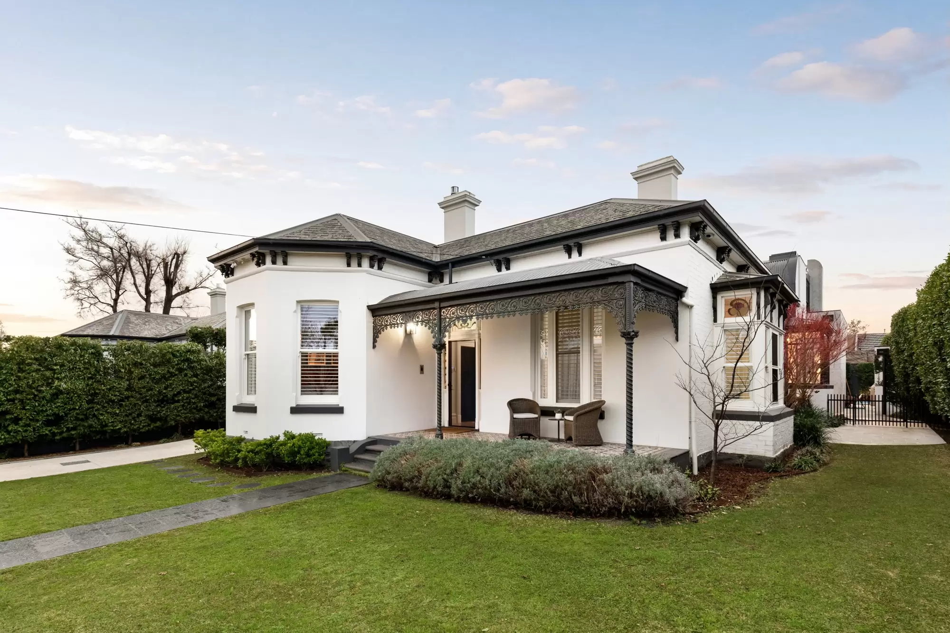
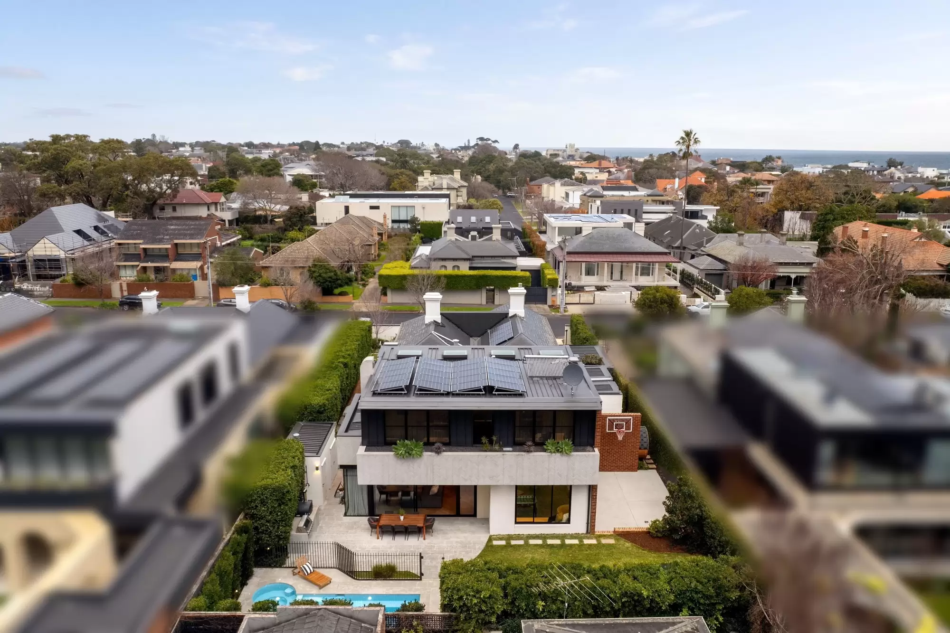
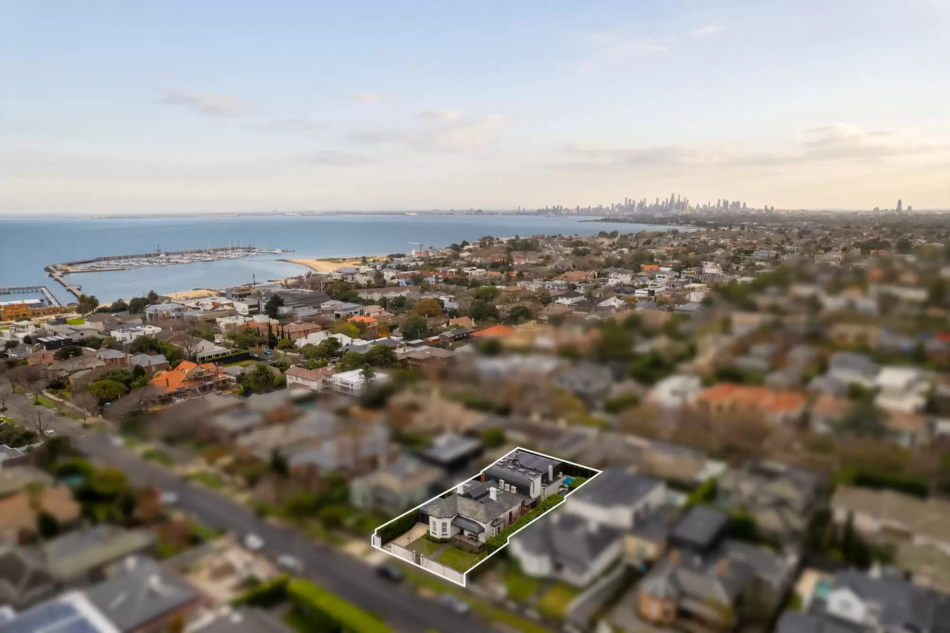
Magnificent in both its Victorian grandeur and contemporary execution, this architecturally transformed north-facing residence occupies approximately 916sqm of landscaped resort-style surroundings, delivering a family residence of uncompromising luxury only footsteps from the foreshore and Church Street's renowned dining precinct.
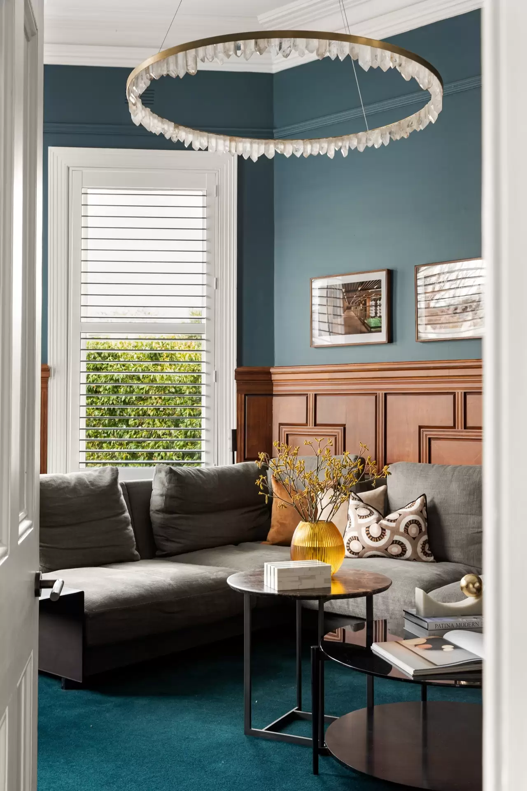
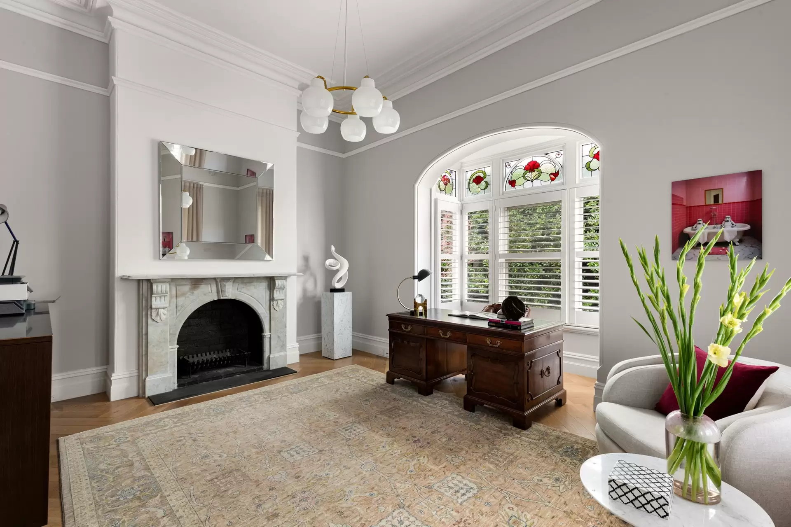
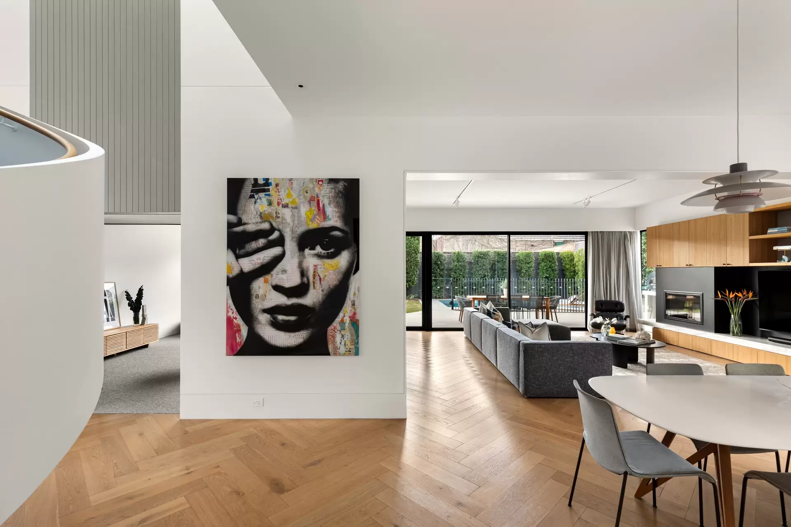
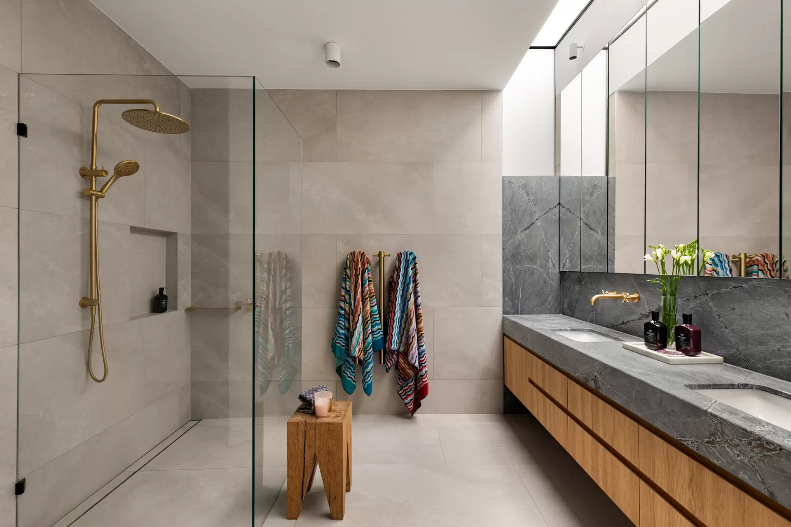
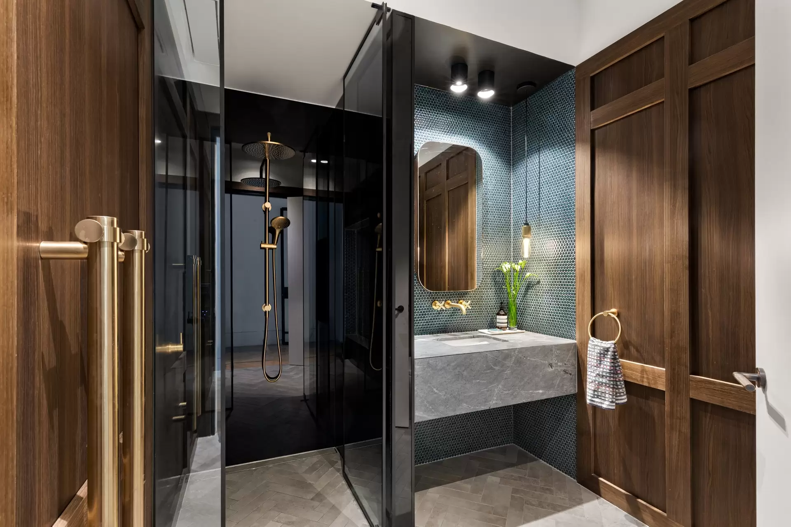
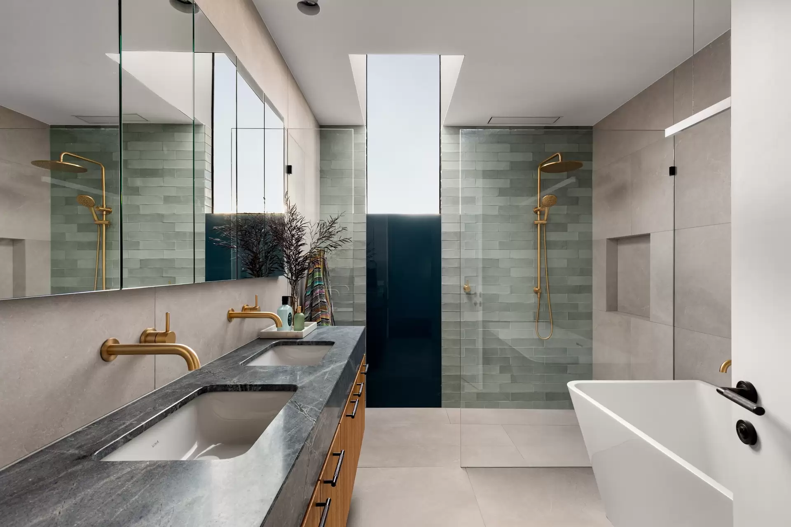
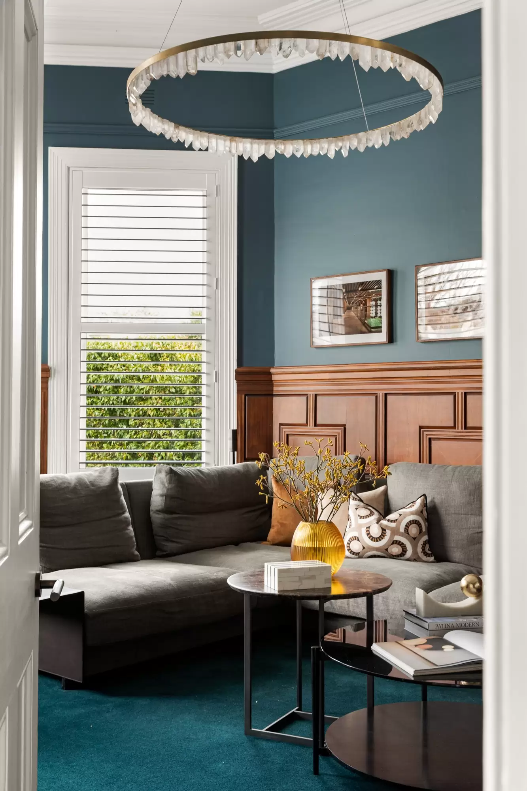
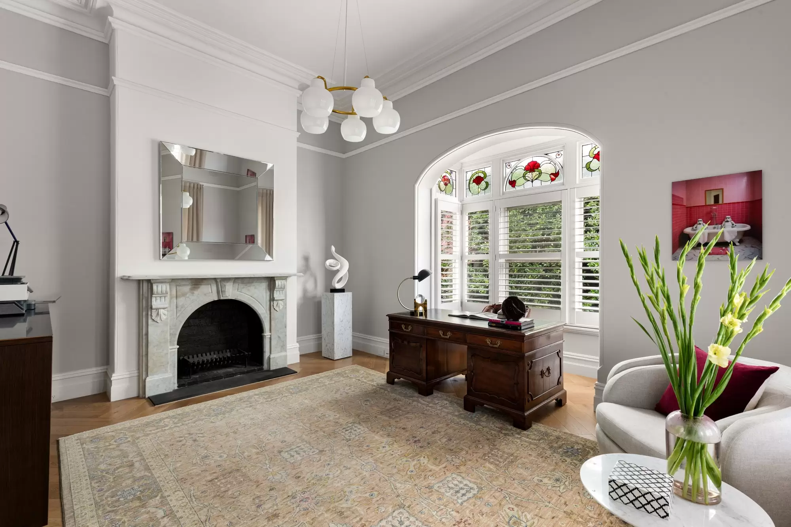
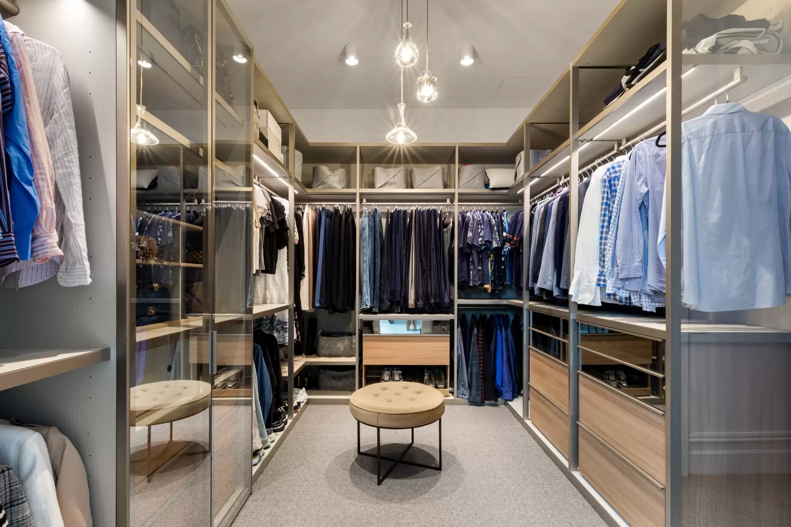
Original Victorian grandeur is immediately evident in a bay-window lounge where rich oak panelling, a gas fireplace and a striking Christopher Boots chandelier introduce the first of four living areas. An executive home office with a marble fireplace extends the elegance of the original rooms, preceding a gym or guest bedroom, a designer bathroom and a lavish ground-floor main suite with an Italian bespoke dressing room and a skylit marble ensuite with underfloor heating.
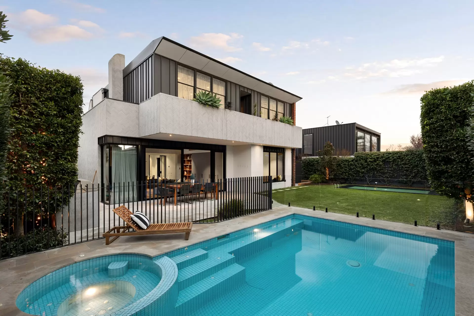
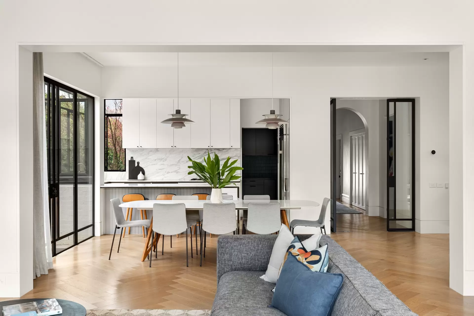
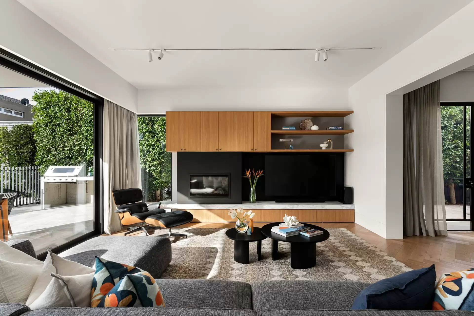
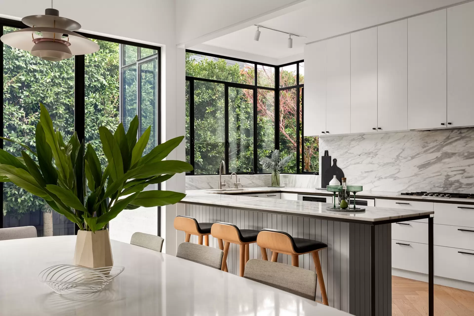
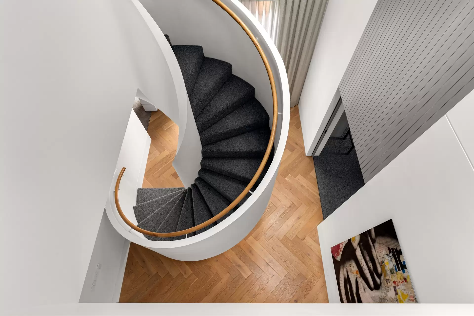
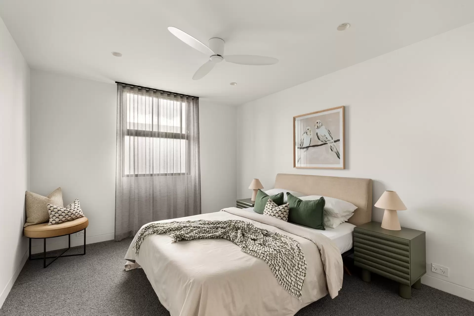
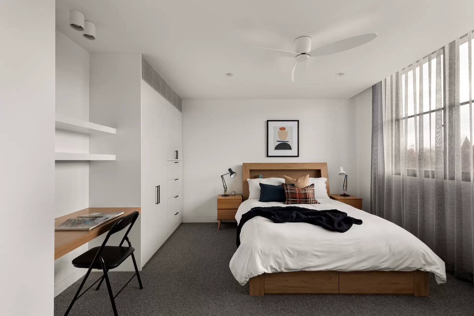
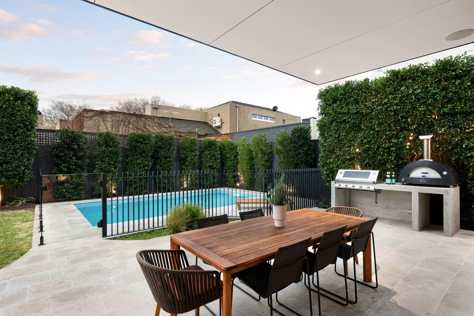
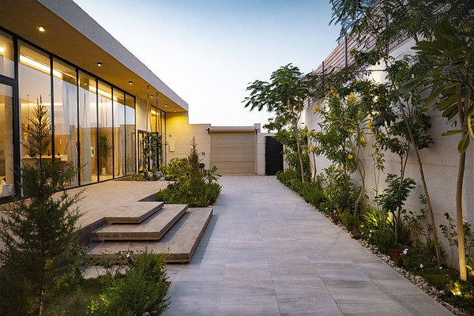
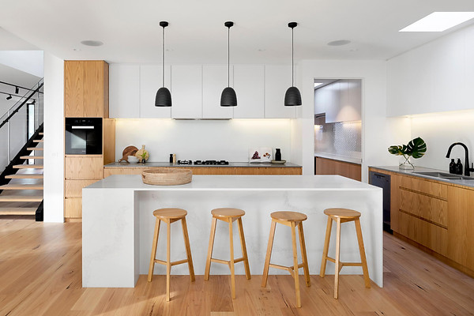
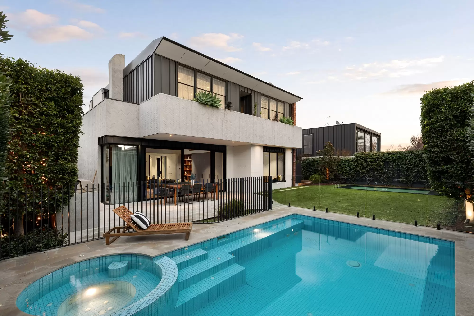
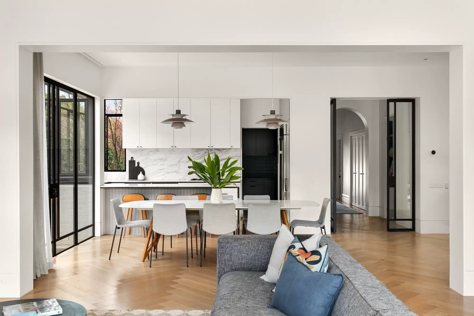
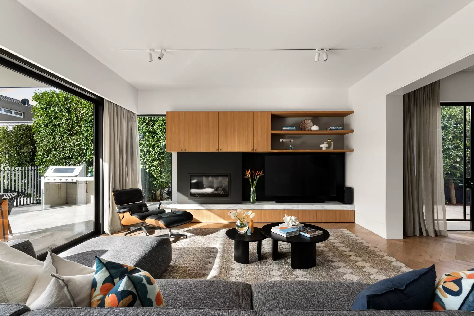
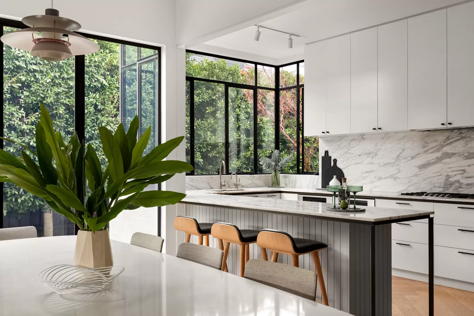
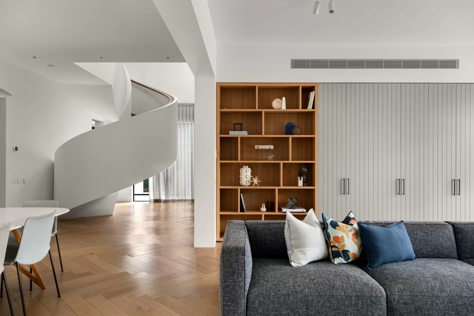
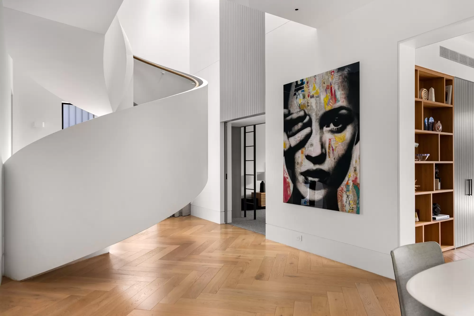
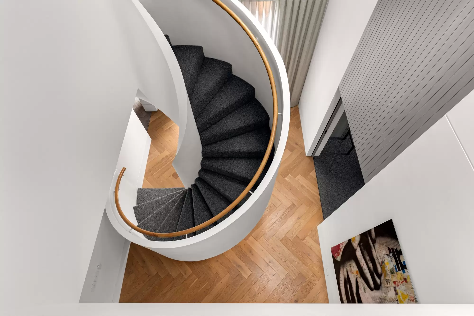
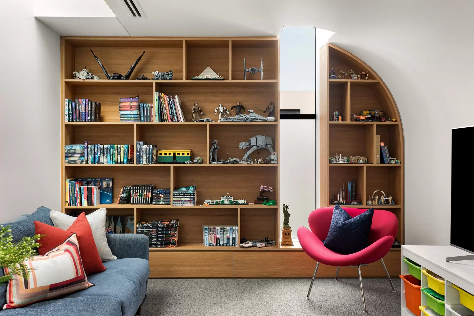
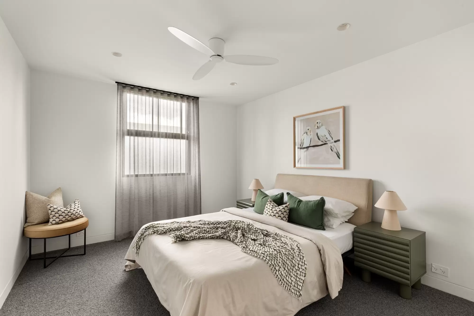
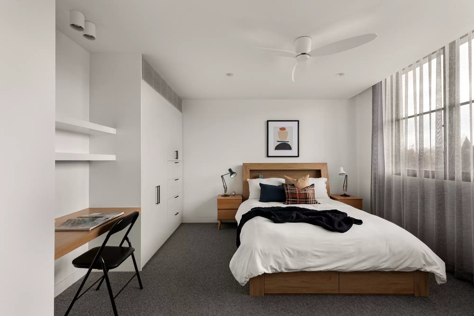
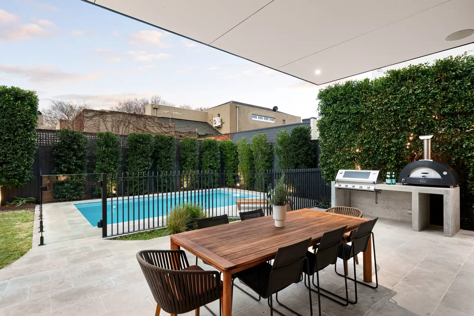
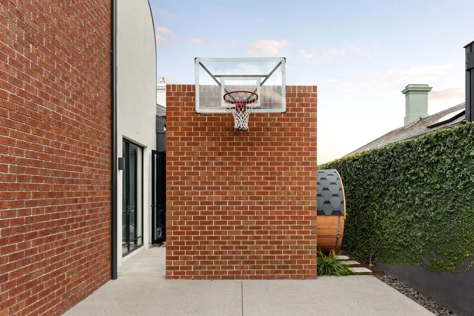
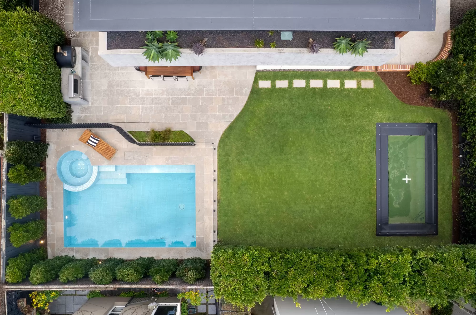
Custom steel-framed glazing and a sculptural ribbon staircase announce the contemporary addition to the rear, drawing natural light through expansive north-facing living and dining spaces centred around a marble kitchen appointed with Miele and Gaggenau appliances alongside an integrated Sub-Zero refrigerator. A rumpus/games room with theatre equipment and a clever loft introduces another layer to the floorplan, complemented upstairs by a mezzanine living room, three additional robed bedrooms and a luxurious skylit bathroom. Oversized sliding doors create seamless transitions for indoor-outdoor living, opening to the alfresco pavilion with a mains gas Beefeater barbecue, where a self-cleaning heated pool and spa, in-ground trampoline and hard court create an exceptional setting for entertaining and family enjoyment.
Herringbone oak flooring, 100% wool carpets, double glazing, individual reverse-cycle heating and cooling, underfloor bathroom heating, integrated indoor and outdoor audio, outdoor shower, video intercom, a security system, automated irrigation, an Alpine sauna, a remote garage and secure off-street parking behind motorised gates reflect a peerless commitment to quality. Enviably positioned within a short walk from Church Street, The Baths, Middle Brighton Beach, and leading schools such as Brighton Grammar and Firbank Grammar, its blue-chip address has long been synonymous with Brighton's finest.
Proudly marketed internationally by Bayside | Melbourne Sotheby’s International Realty
Amenities
Independent Schools
Location Map
Inspection times
-
event_availableThursday 15th October 12:00pm - 12:30pm
Agents


Property Features
- Garages 3
For more information, contact us today.


Property photos