










23 Wolseley Grove,
Brighton
Wolseley Residence - An Architectural Icon by mckimm
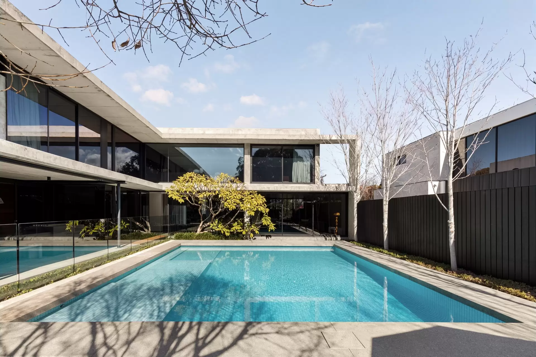
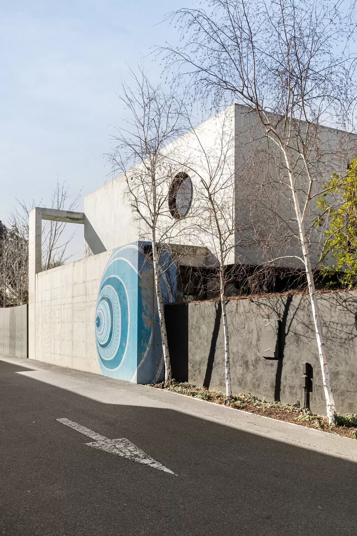
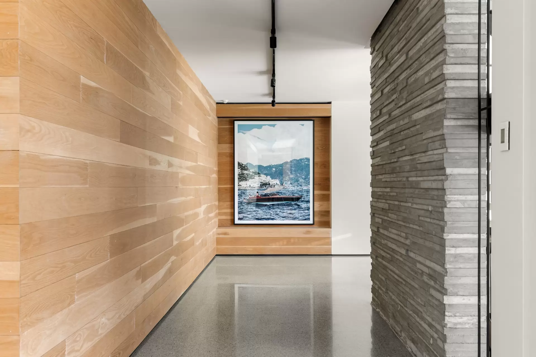
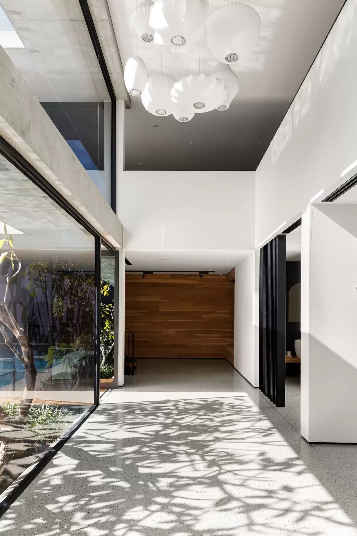
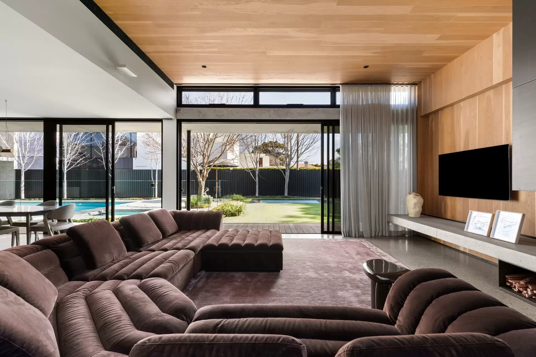
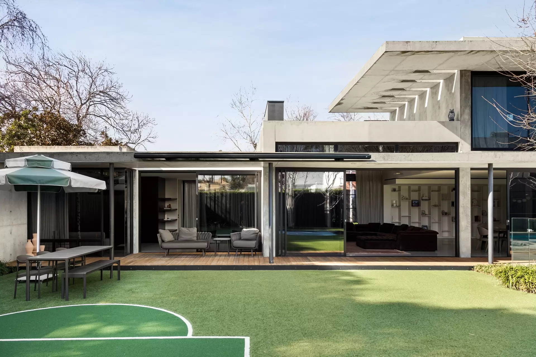
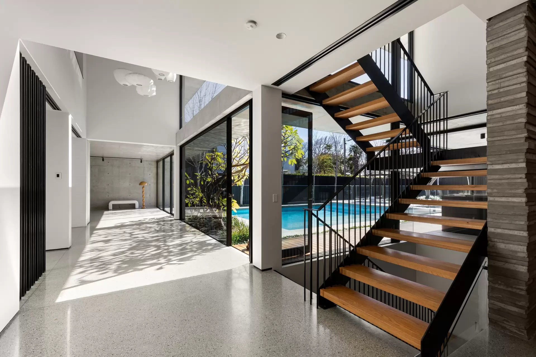
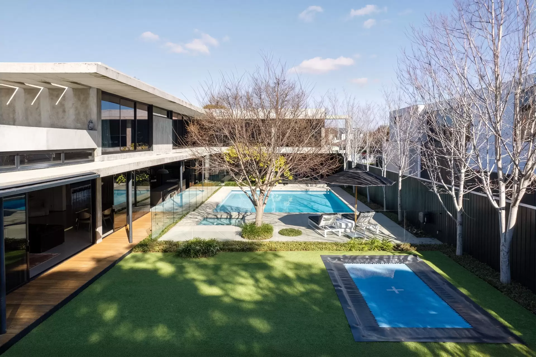
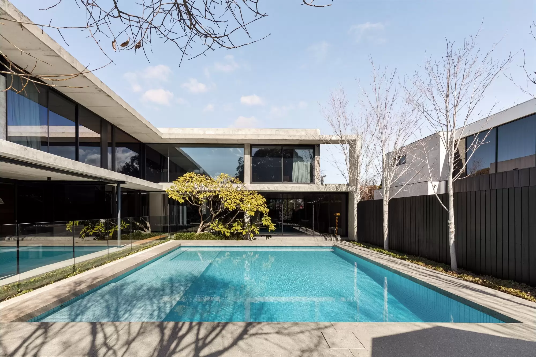
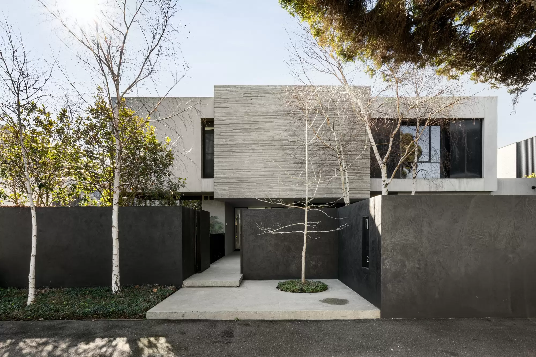
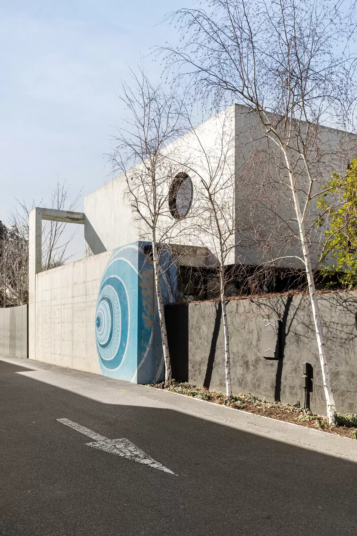
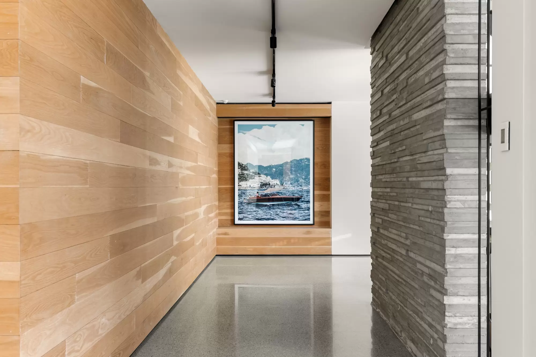
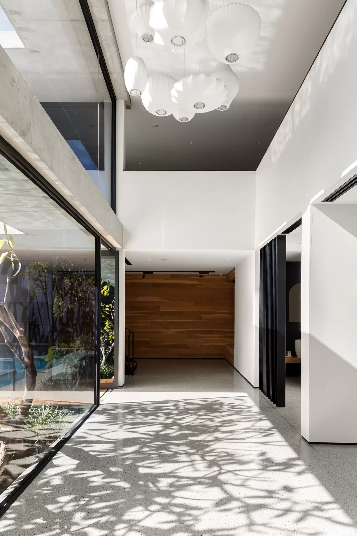
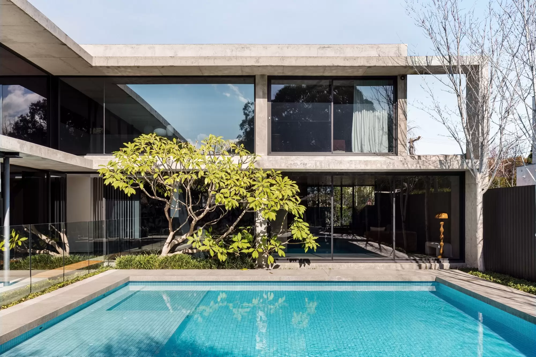
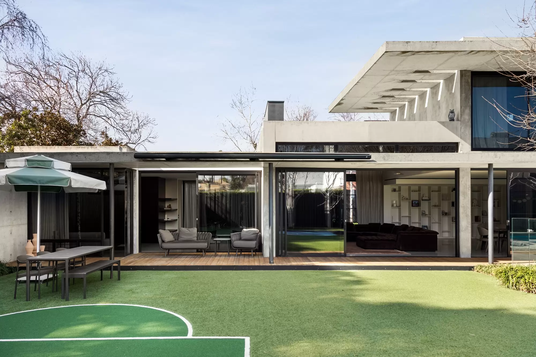
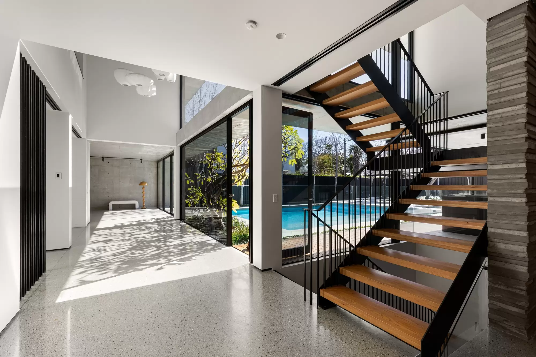
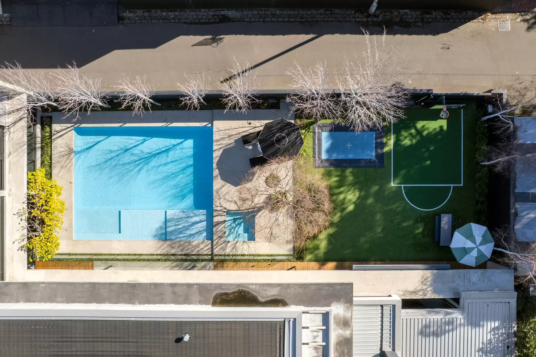
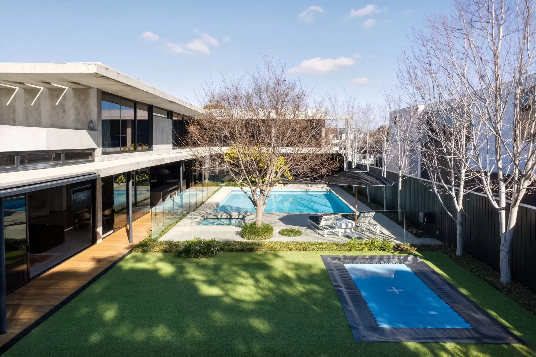
Without doubt one of McKimm's most phenomenal residential achievements, Wolseley Residence occupies approximately 1,040sqm as a private architectural, resort-style family compound in one of Brighton's most coveted beachside pockets, where inspired engineering reimagines raw concrete through massive, gravity-defying cantilevers. Monumental board-formed slabs project beyond walls of structural glass without visible support, as low horizontal forms settle within the landscape to create a breathtaking sanctuary across three remarkable levels.
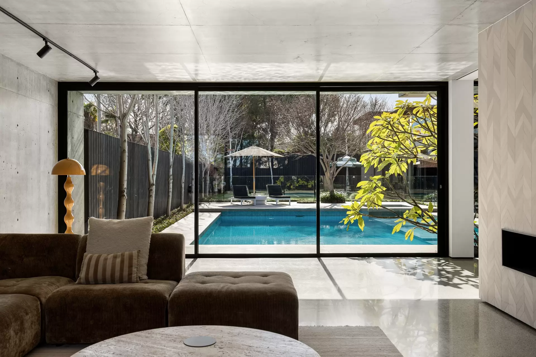
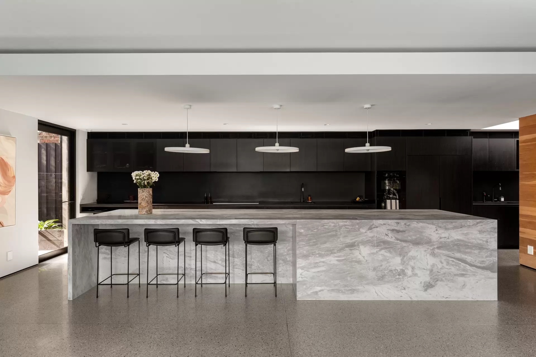
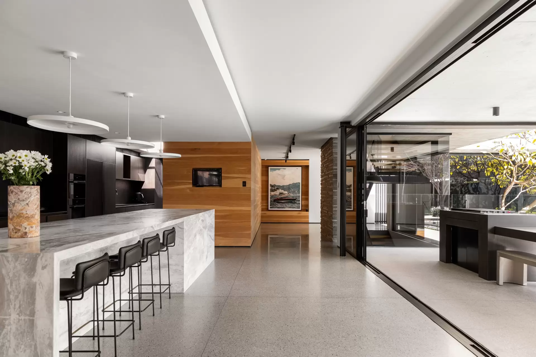
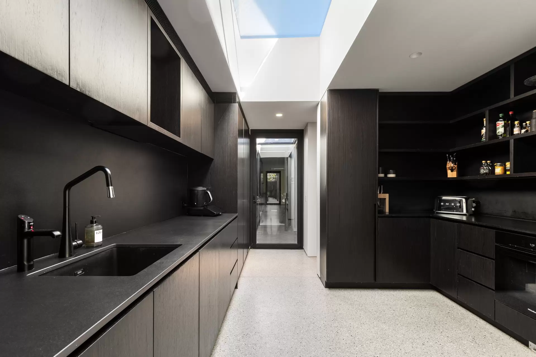
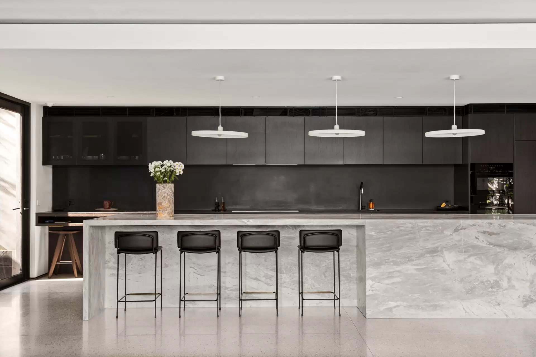
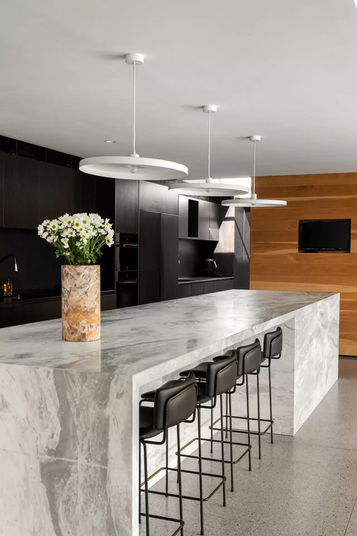
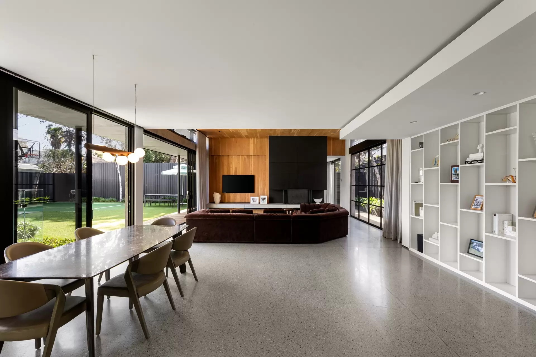
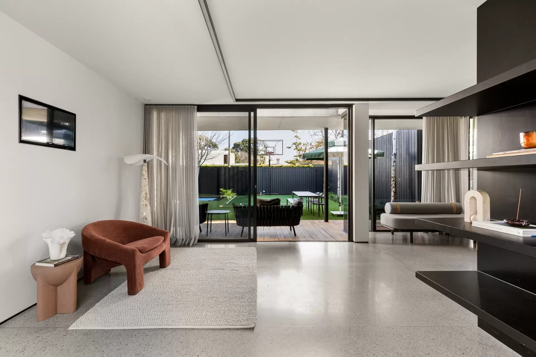
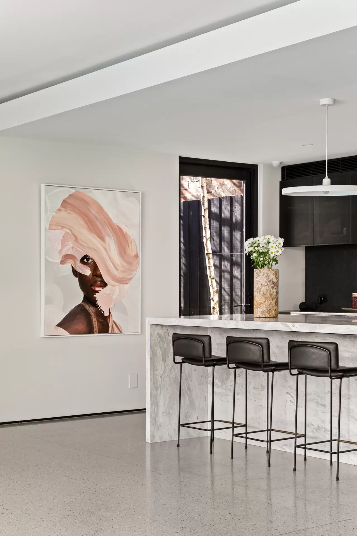
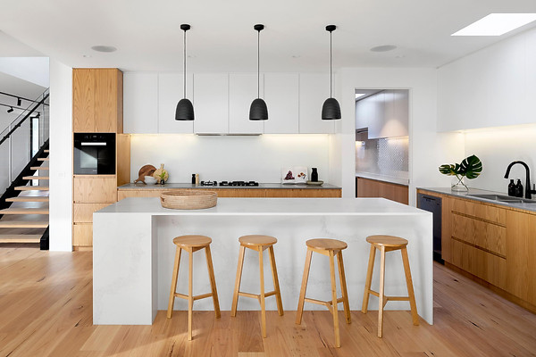
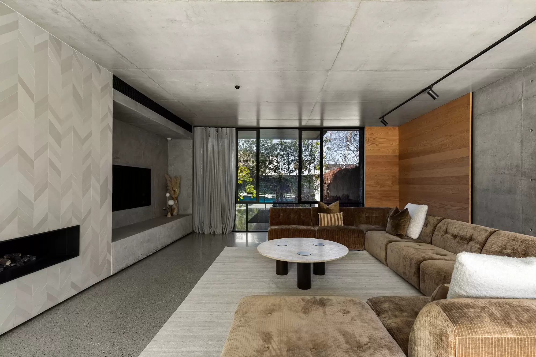
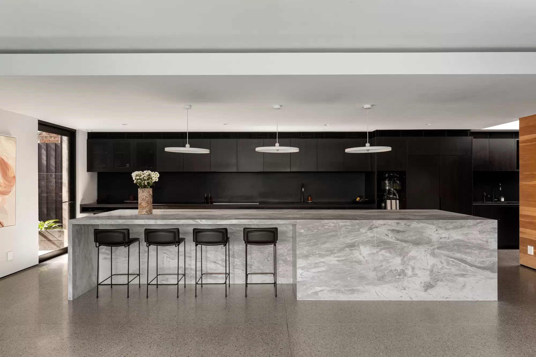
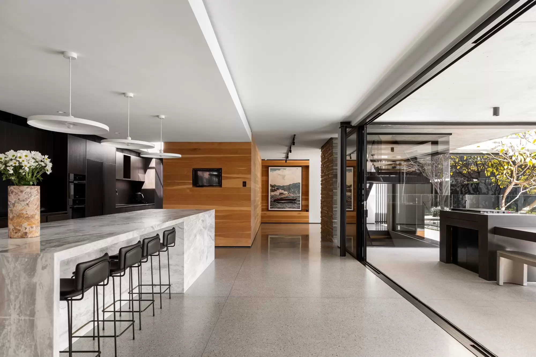
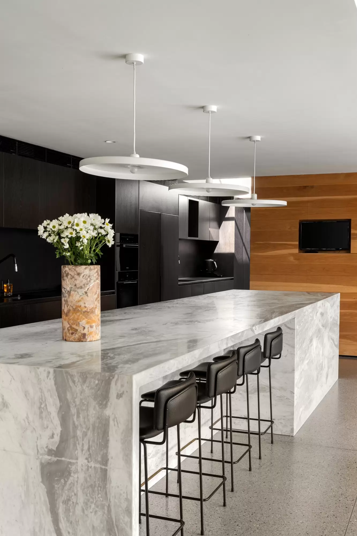
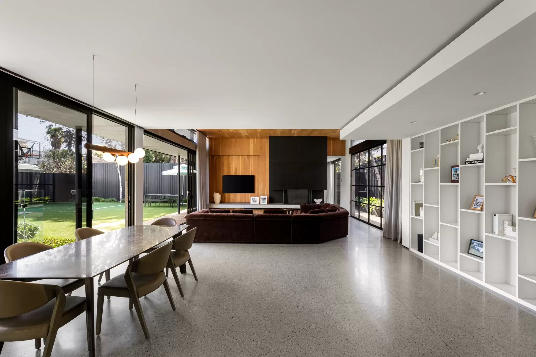
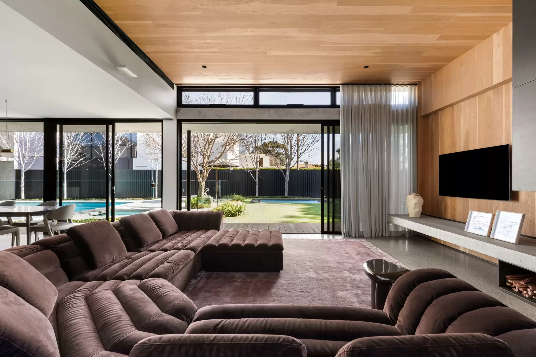
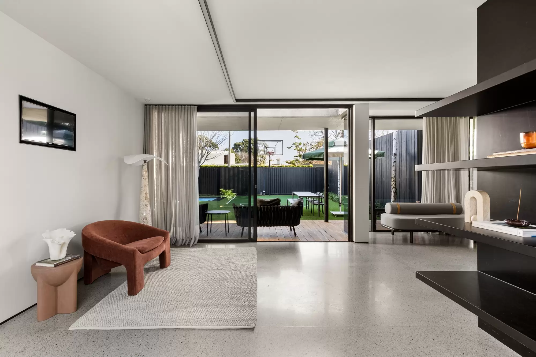
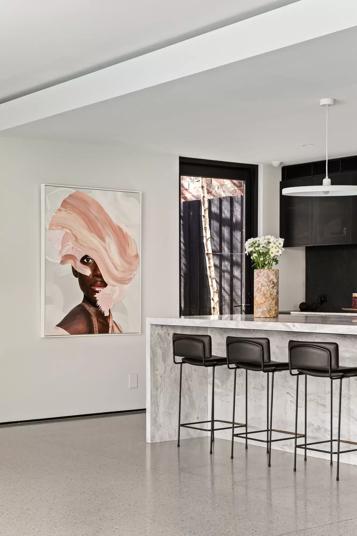
Every principal room maintains a visual connection to the north-facing pool and landscaped grounds, with heated polished concrete floors, formal and informal living areas, and gas and wood-burning fireplaces bringing warmth to both settings. Entertaining reaches another level with a spectacular marble kitchen featuring a 5m-long waterfall island, integrated Liebherr refrigeration, premium Miele appliances, and a skylit butler's pantry that extends through a glass breezeway to the garage for easy catering and shopping access. Walls of glazing disappear at every angle, allowing every living space to spill naturally onto the covered terrace where an integrated BBQ and dining area overlook the pool and sports court, adjoining an additional living/wellness space to the rear, with a steam-room bathroom.
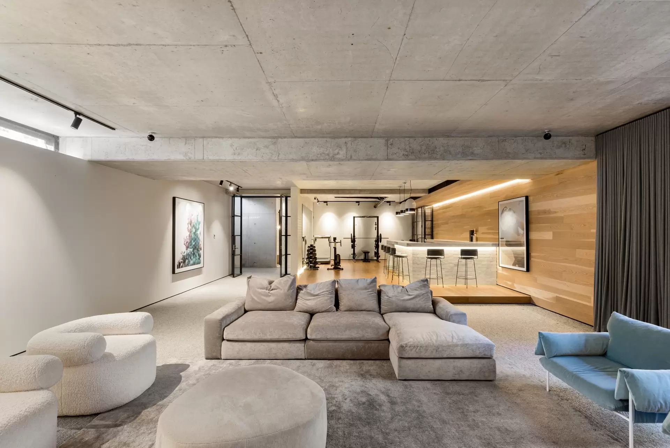
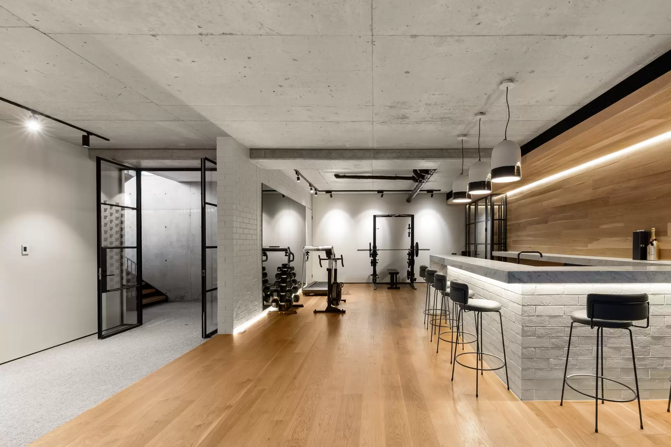
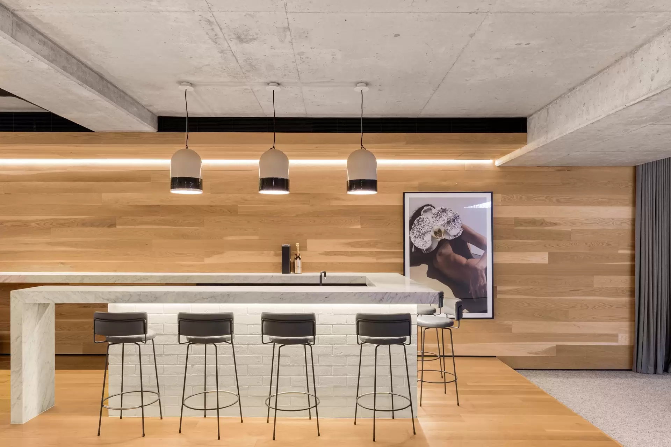
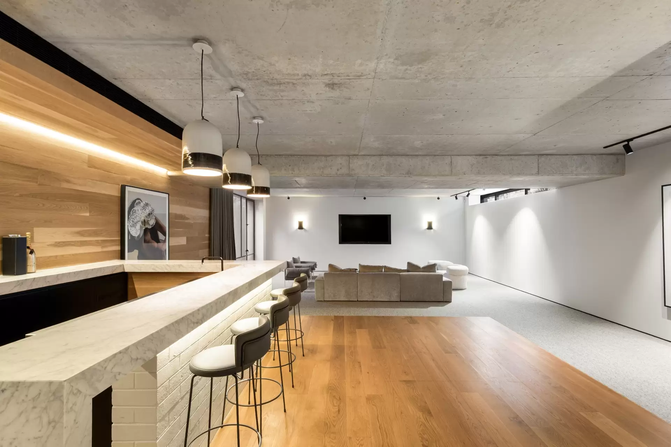
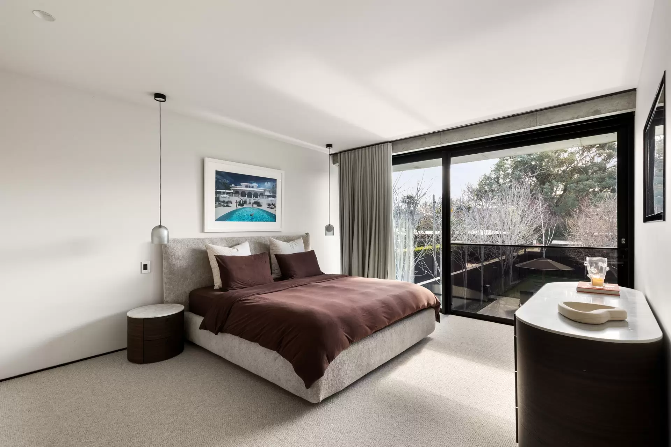
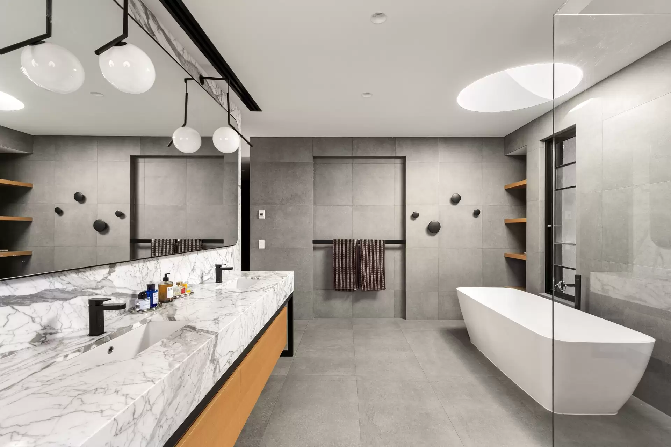
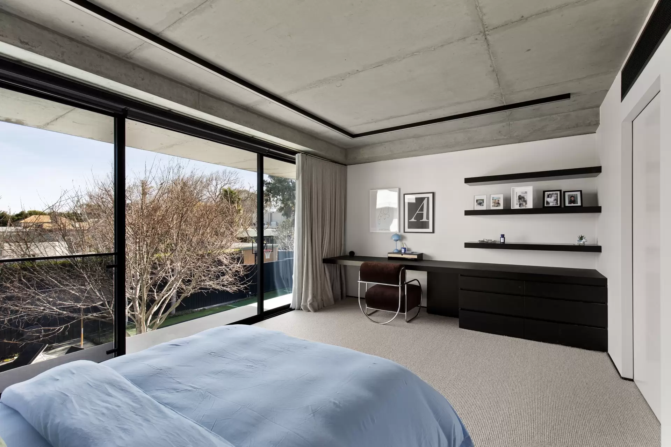
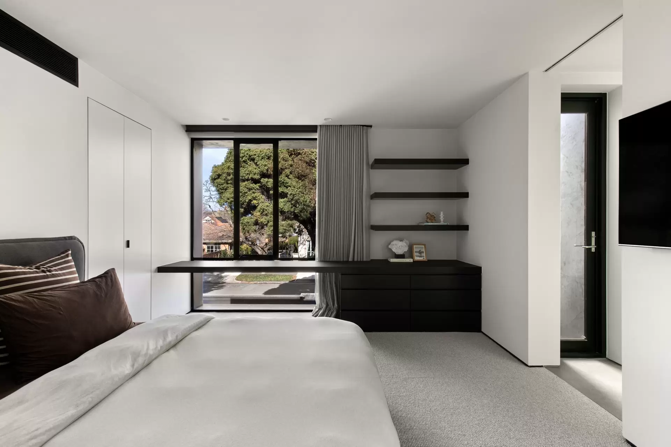
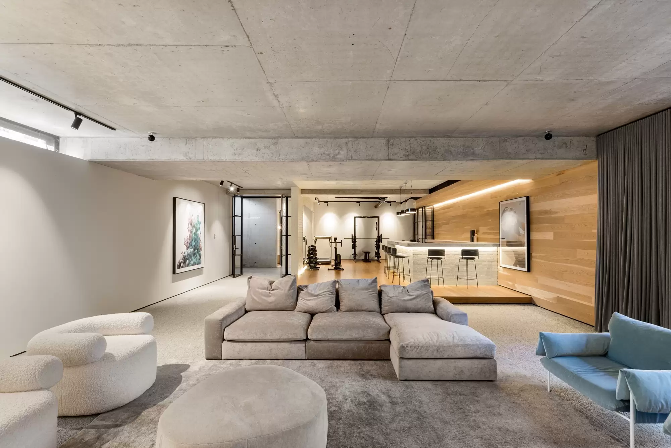
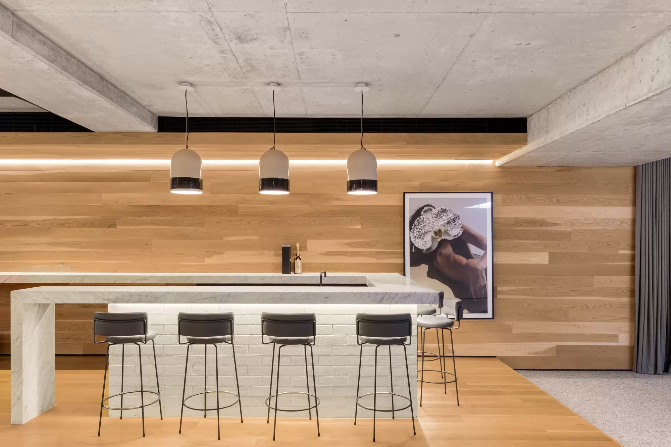
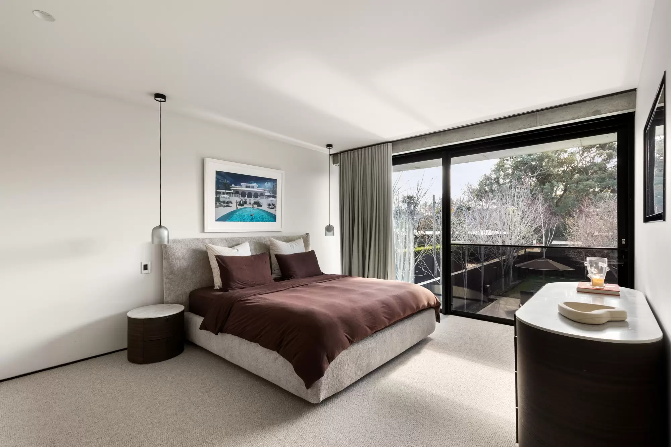
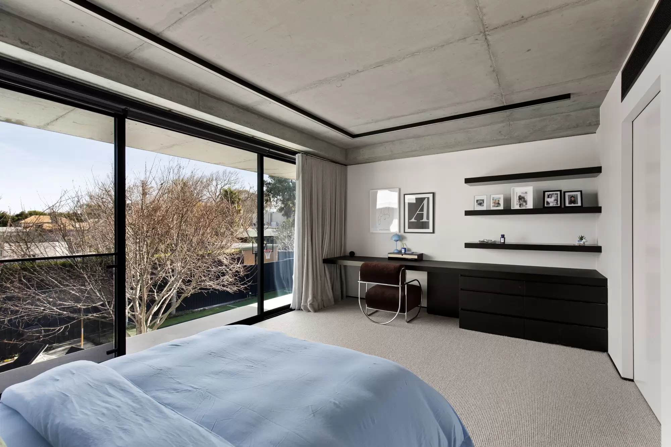
Beneath, an extraordinary entertainment and wellness domain unfolds around a lush subterranean garden, with a marble bar, display cellar and gym creating an atmosphere worthy of an exclusive private members' club, whilst incredible accommodation occupies two upper-level wings with four substantial bedrooms and a fourth living area, culminating in a magnificent main suite, beautifully appointed with a dressing room and lavish bathroom set beneath a signature circular skylight.
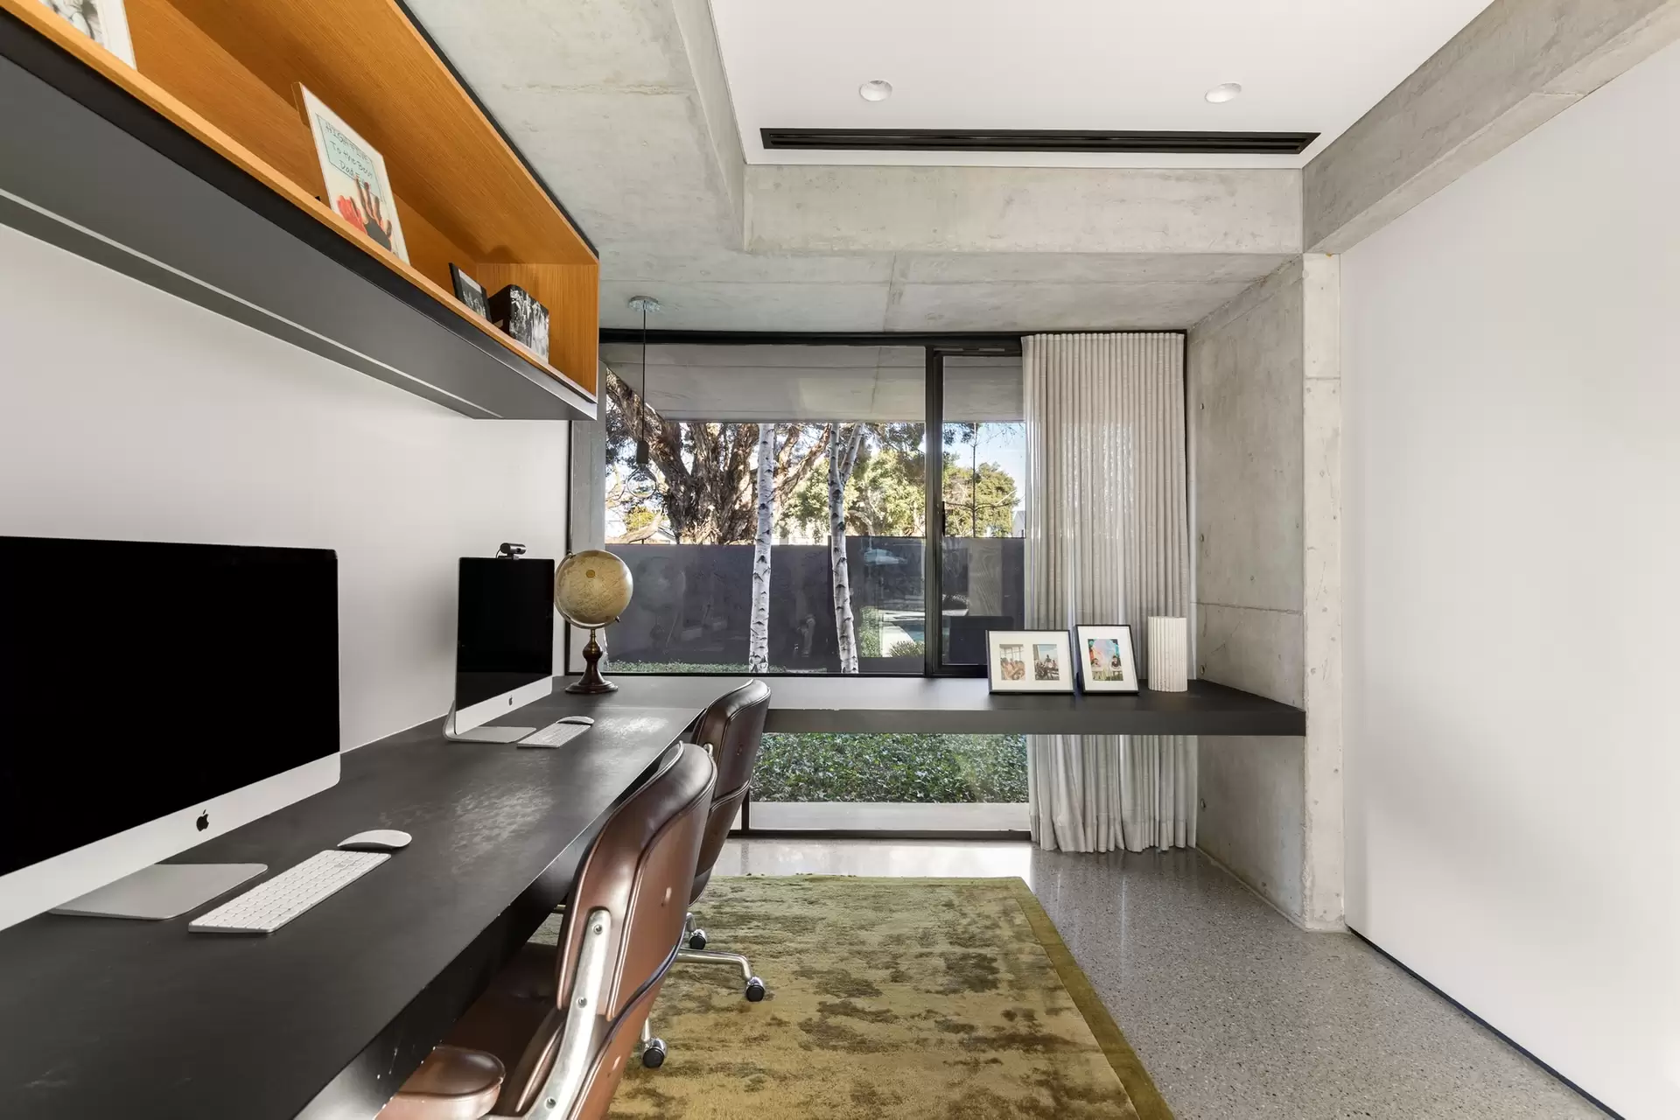
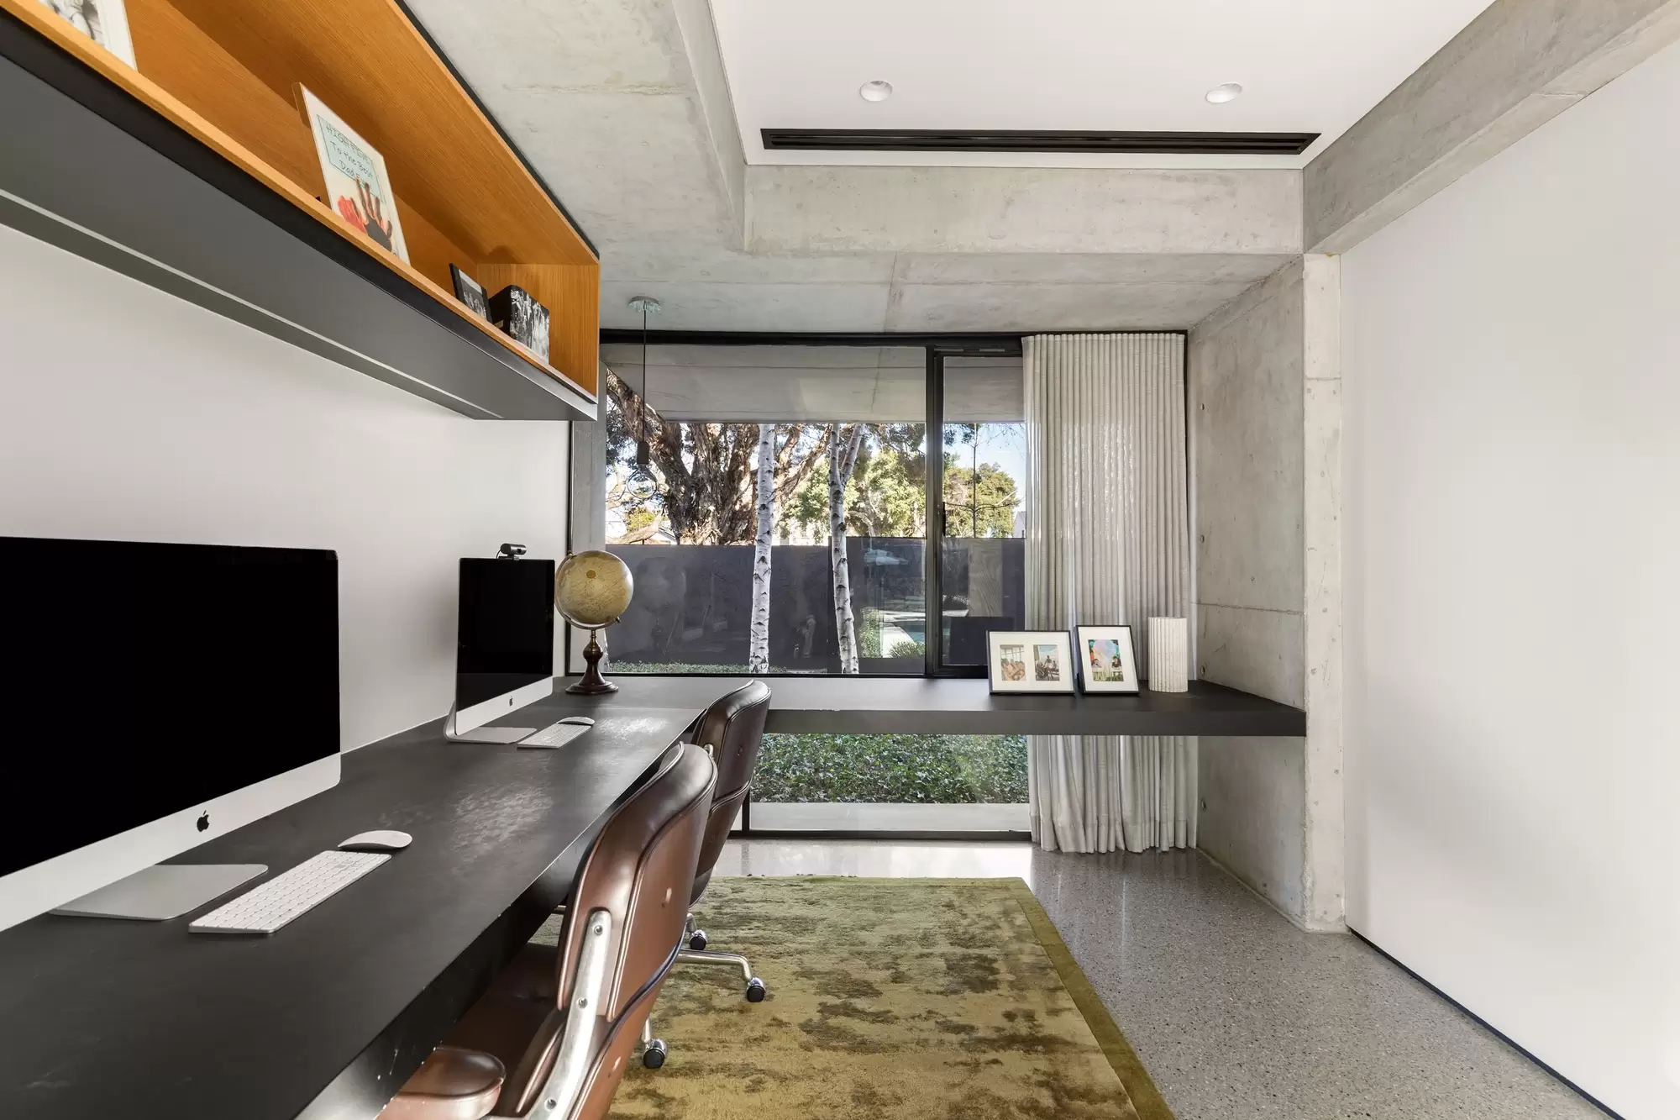
Every consideration has been addressed through a dedicated garden home office and powder room, to intelligent home automation, keyless entry, CCTV, reverse-cycle heating and cooling, abundant storage, a double remote garage plus front and side gated access and parking capability for additional cars, all from an address moments from Church and Hampton Streets, Brighton Beach, city trains, premier golf courses, and Melbourne's leading schools.
Proudly marketed internationally by Bayside | Melbourne Sotheby’s International Realty
Amenities
Independent Schools
Location Map
Agents


Property Features
- Carports 4
This property was sold by


Property photos