











26 Park Street,
Malvern
Single-Level Parkfront Elegance by Stephen Akehurst
Private Inspection at the Advertised Times.
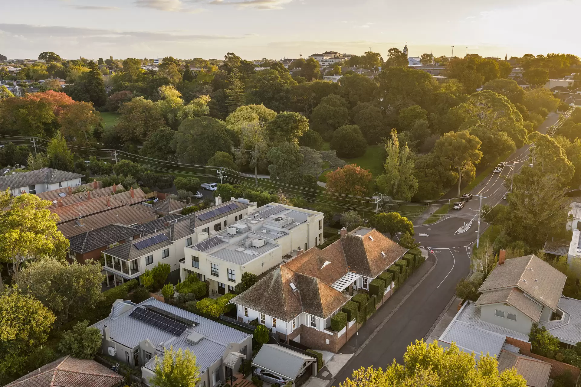
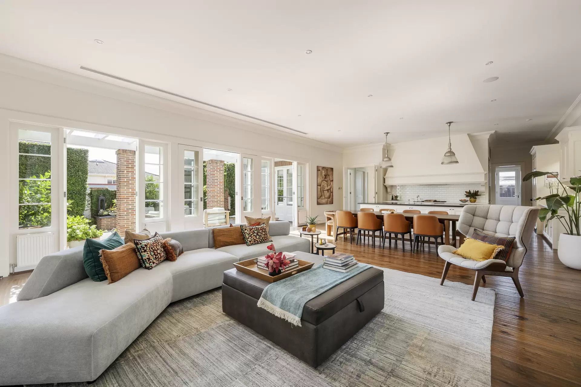
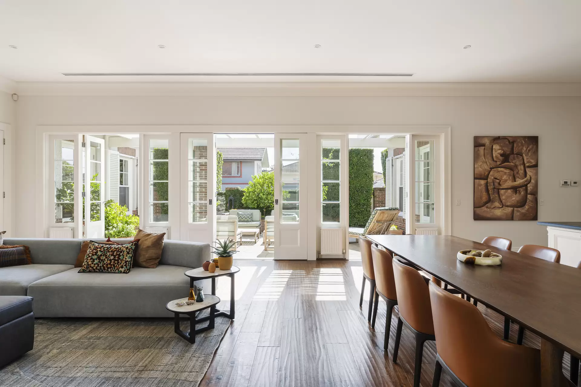
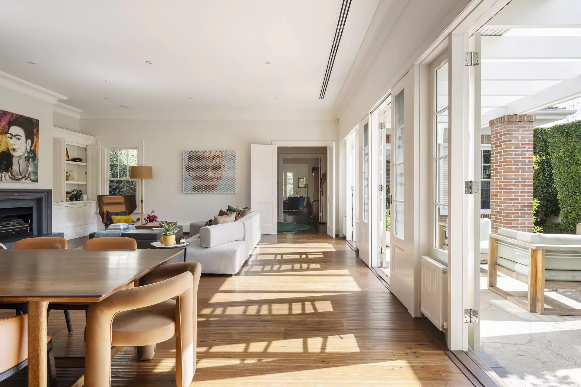
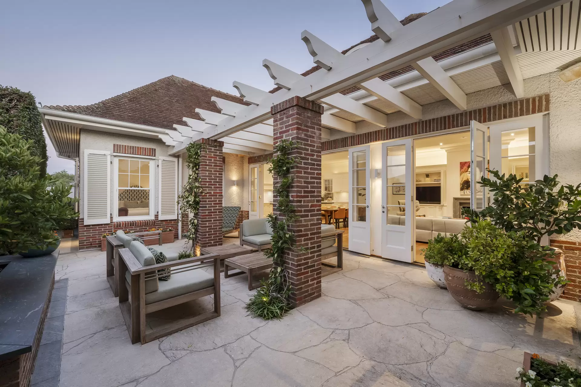
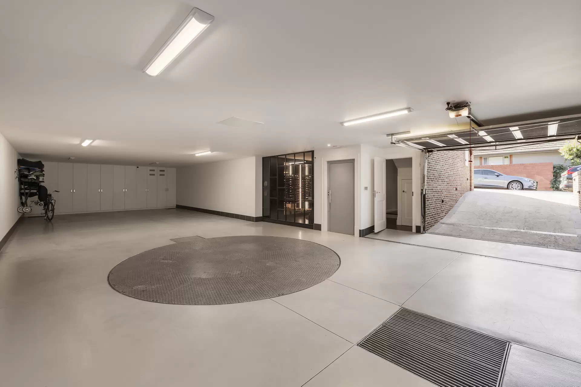
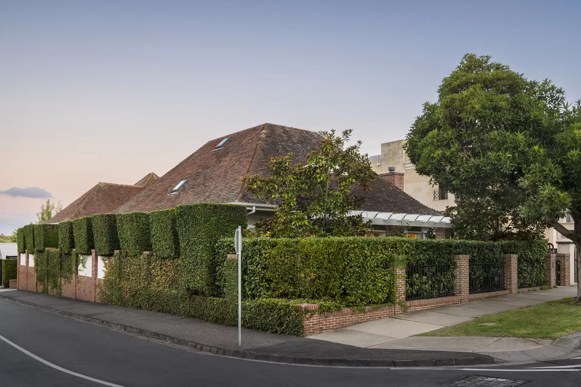
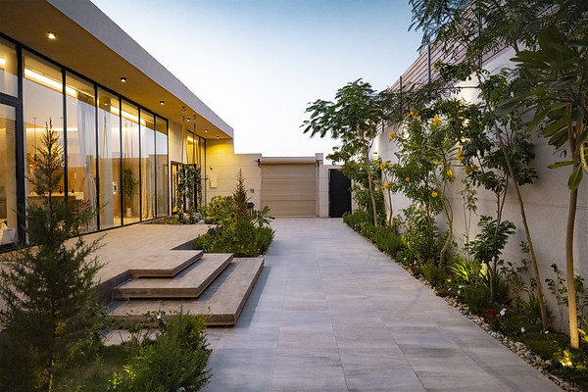
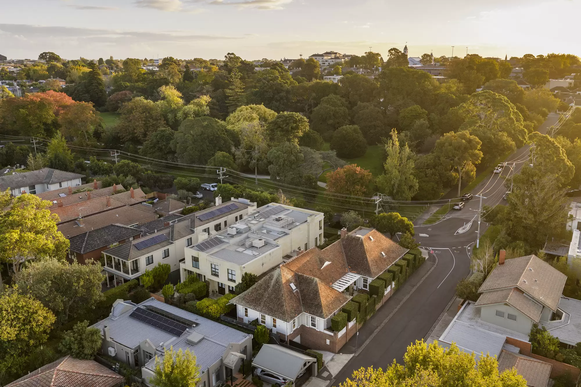
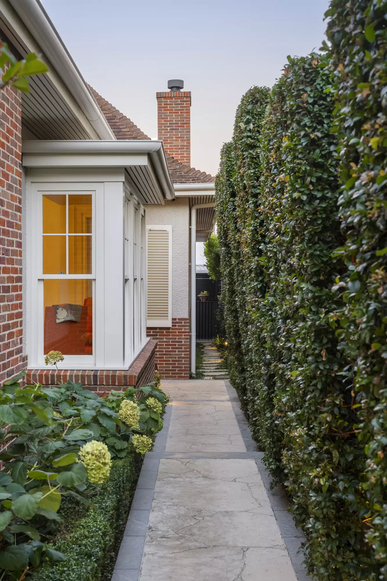
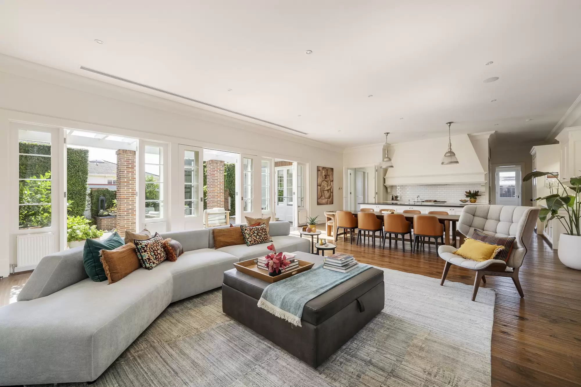
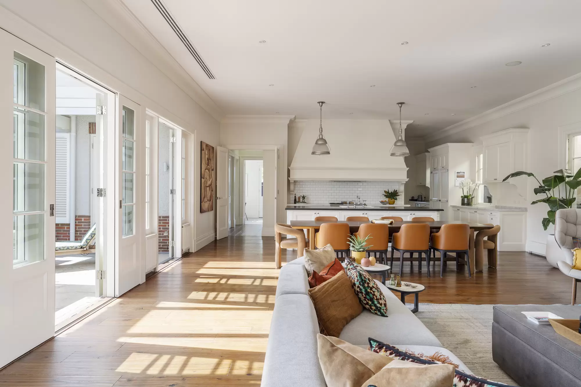
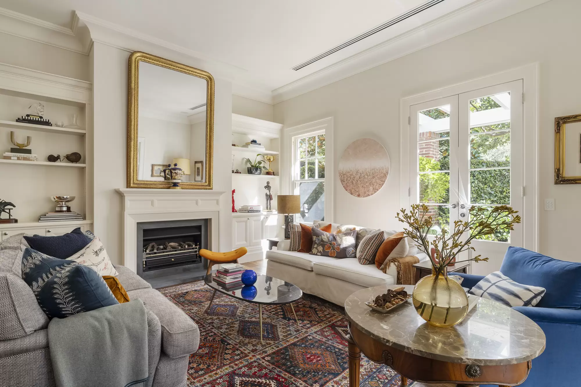
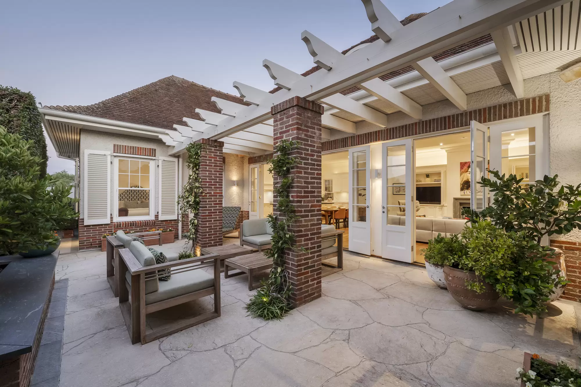
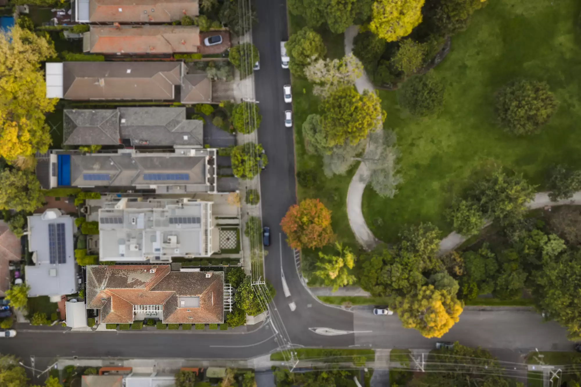
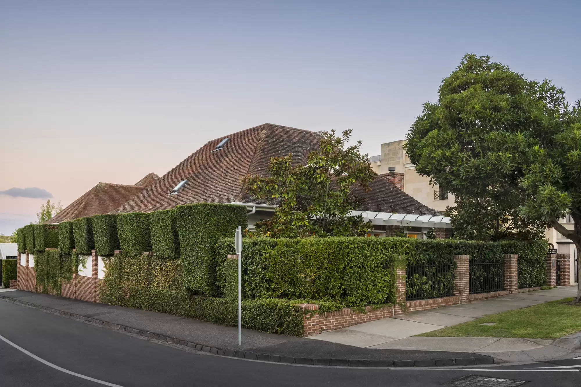
Architecturally designed by Stephen Akehurst and set across a dual-fronted allotment opposite the greenery of Malvern Gardens, this contemporary residence delivers a highly considered single-level layout with lift access to a secure four-car basement. Landscaped garden surrounds establish privacy from the outset, allowing the interiors to open and draw natural light into each principal room, heightening the connection between indoor and outdoor zones.
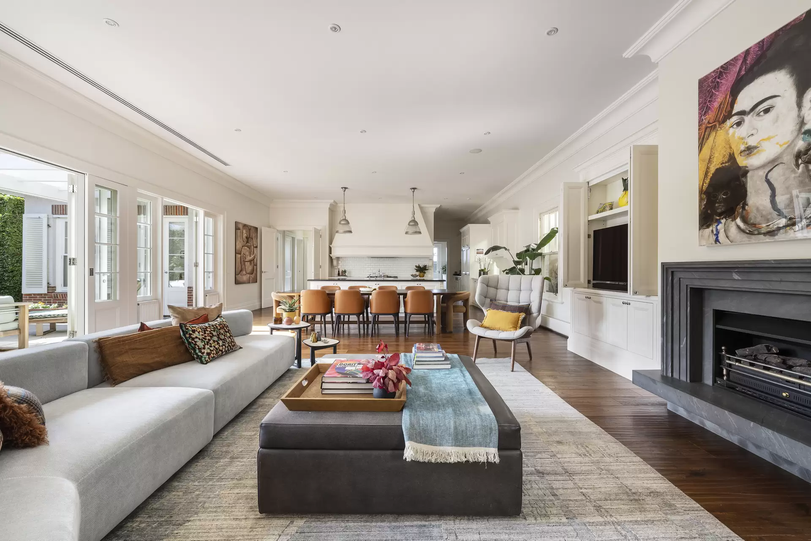
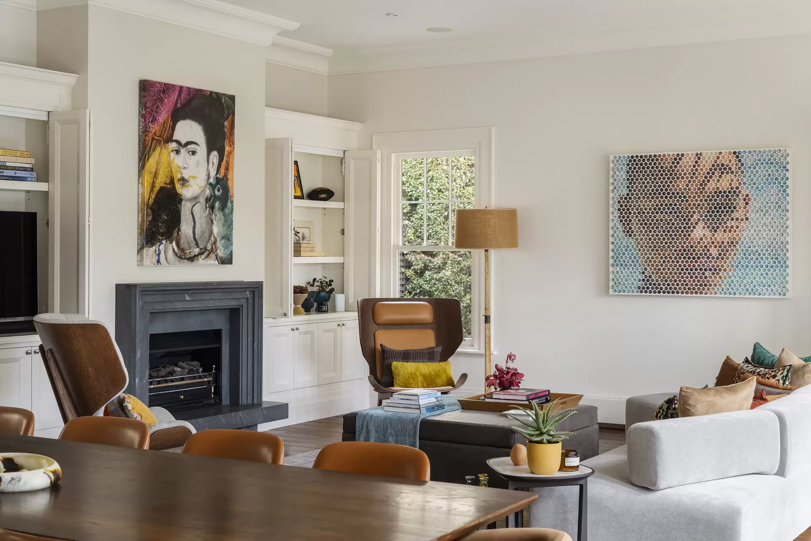
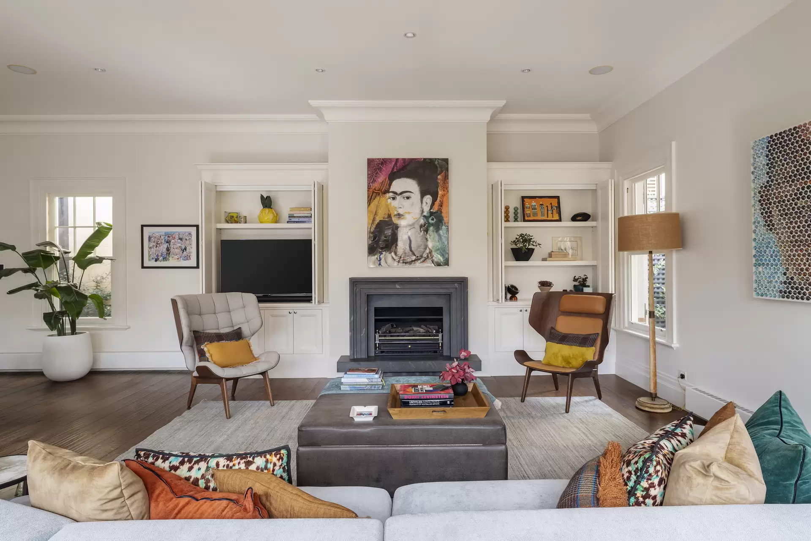
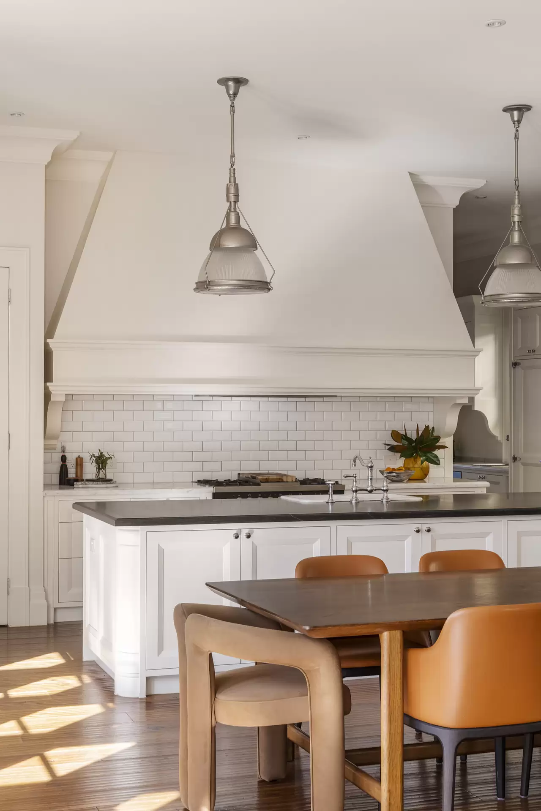
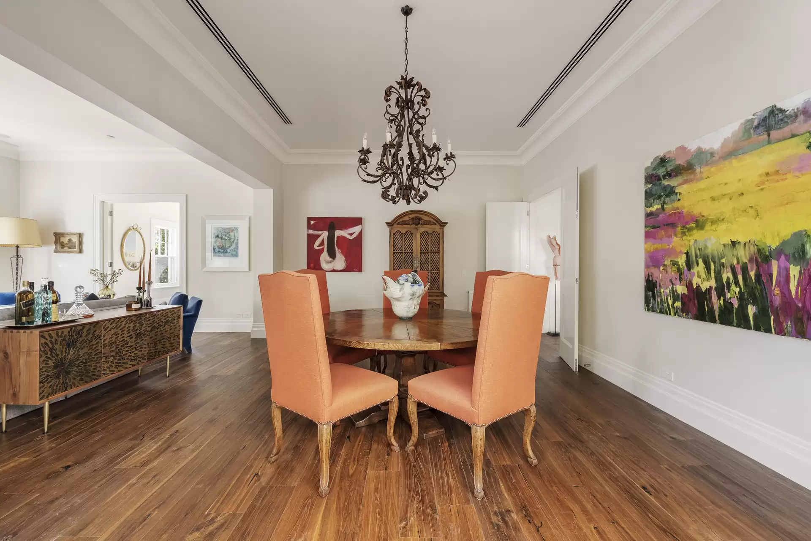
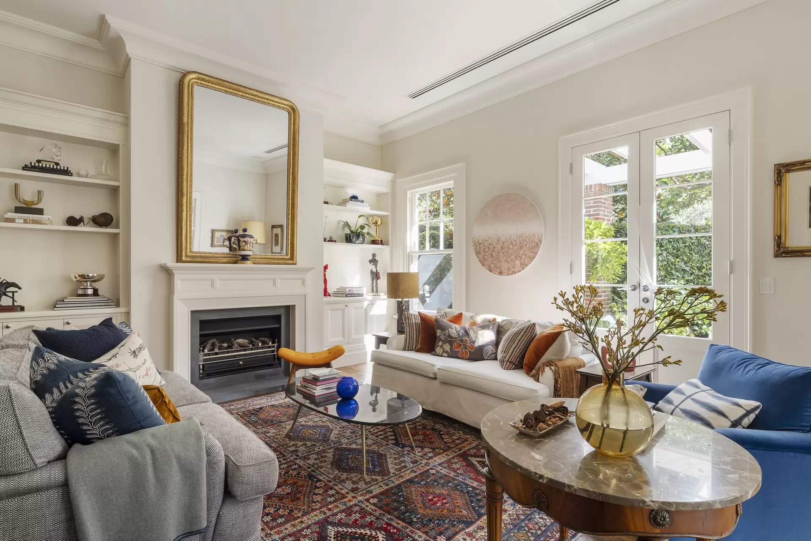
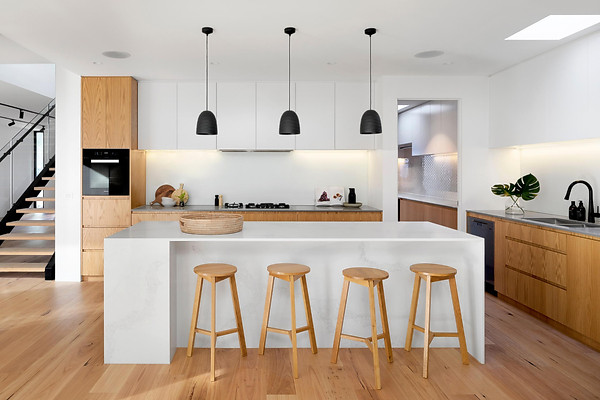
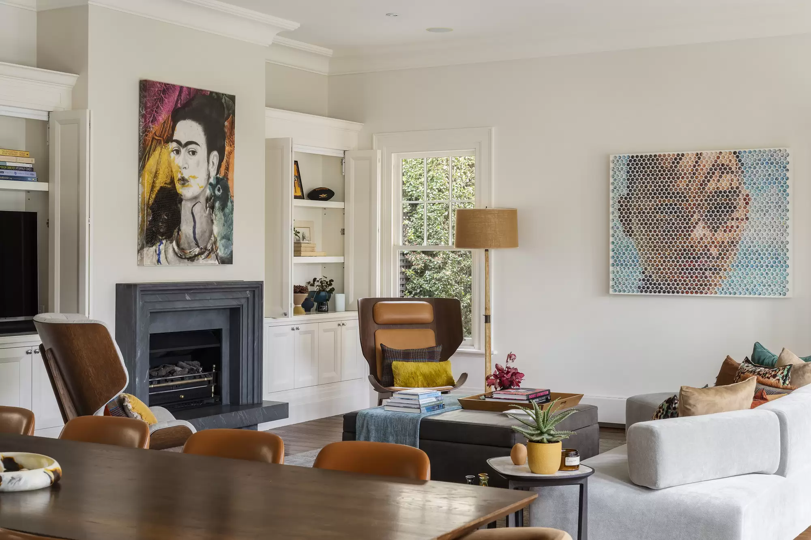
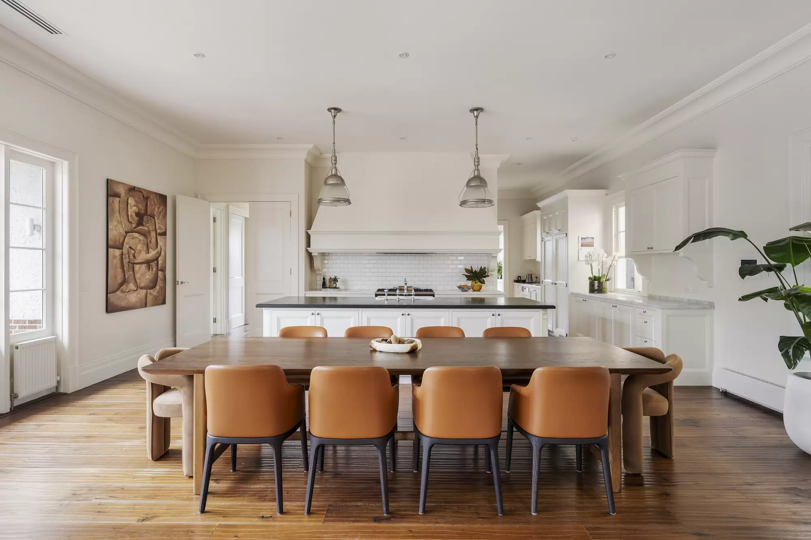
A clearly defined plan separates formal and informal domains, affording each wing to operate independently while maintaining elegance and cohesion throughout. Formal sitting and dining rooms are introduced by 3.3m ceilings, a gas fireplace and French doors extending to the front garden, while the main living domain shifts to a northern aspect, linking directly to the central terrace. The kitchen underpins this arrangement with Italian marble surfaces, a butler’s pantry and a full suite of European appliances, arranged to cater for both everyday use and larger-scale entertaining.
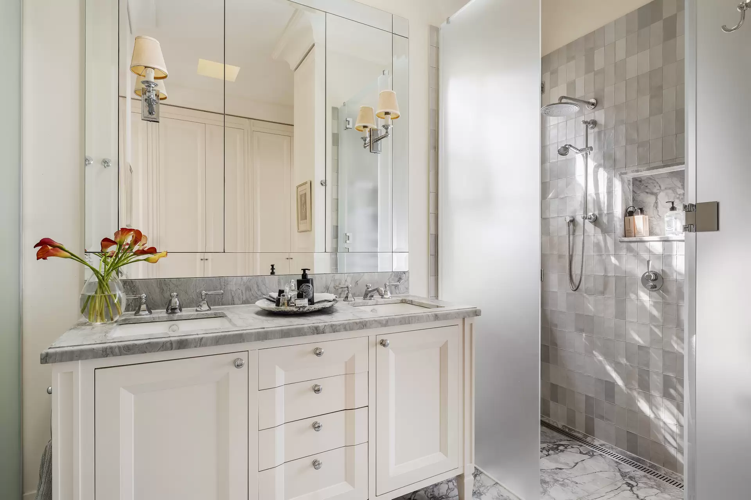
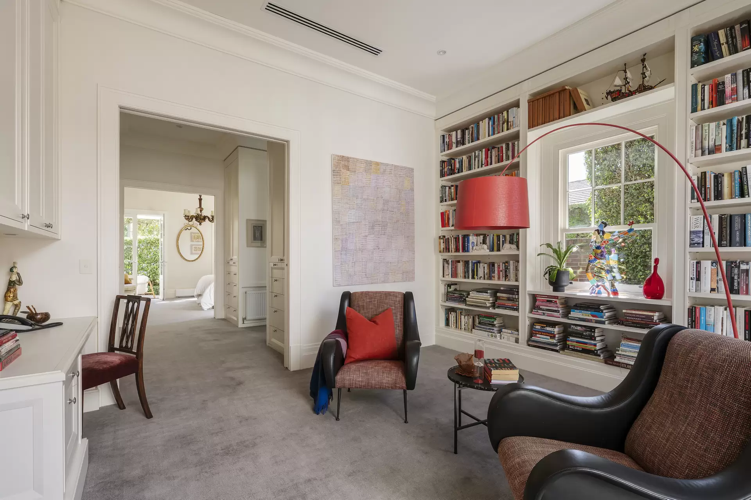
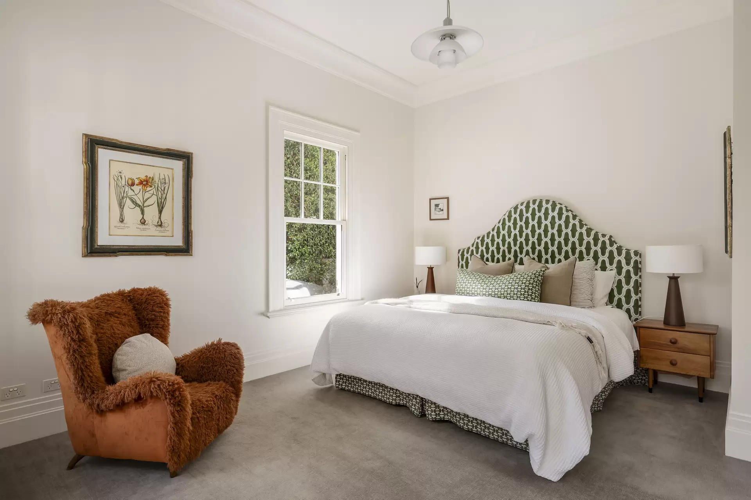
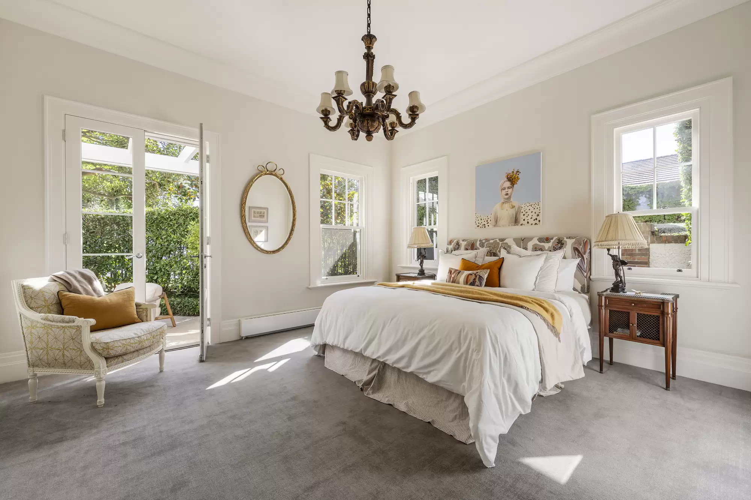
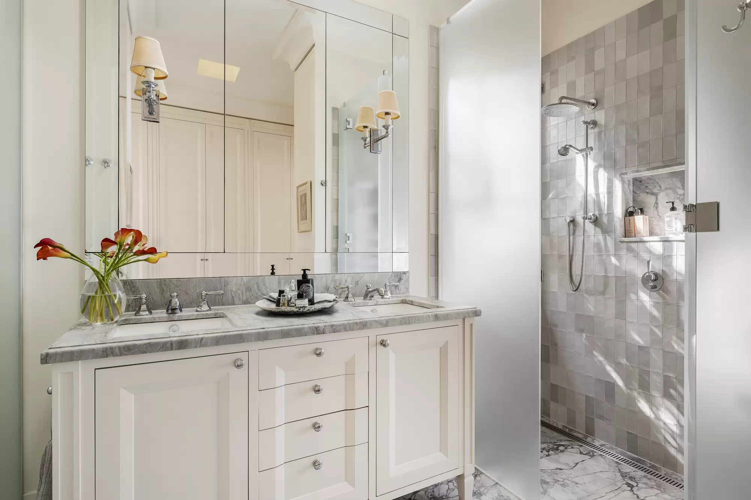
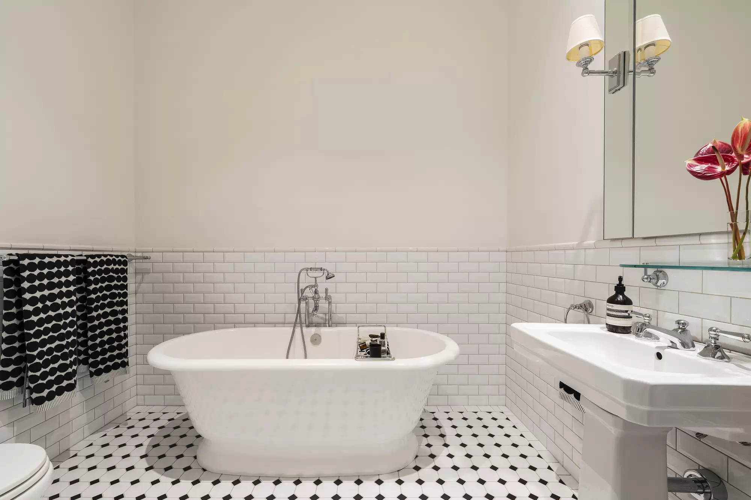
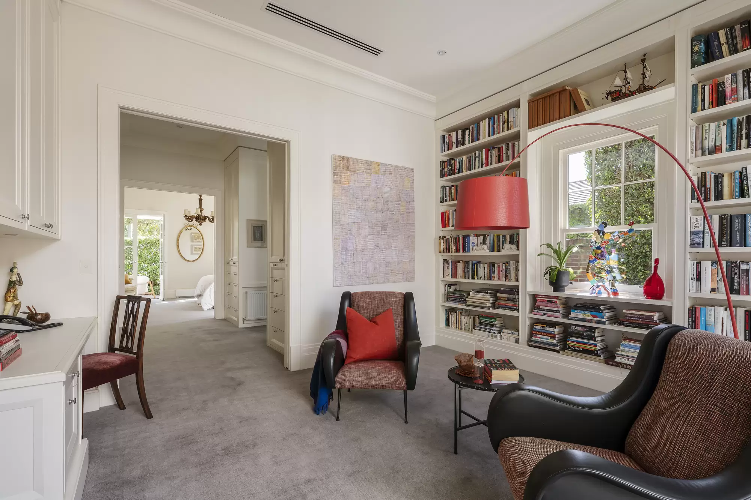
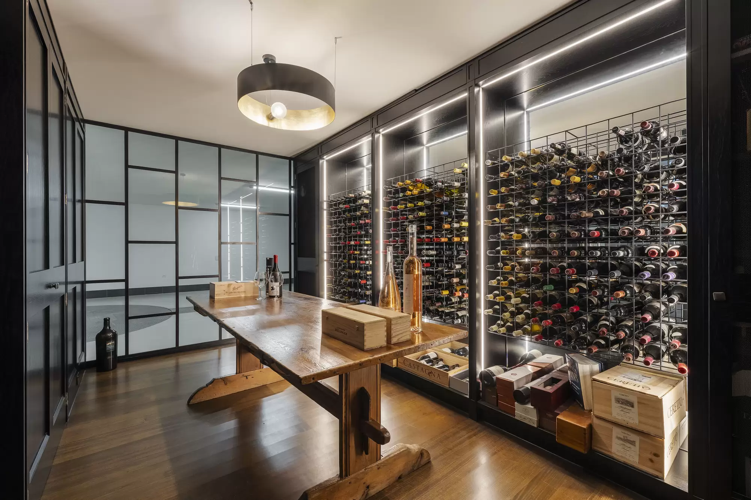
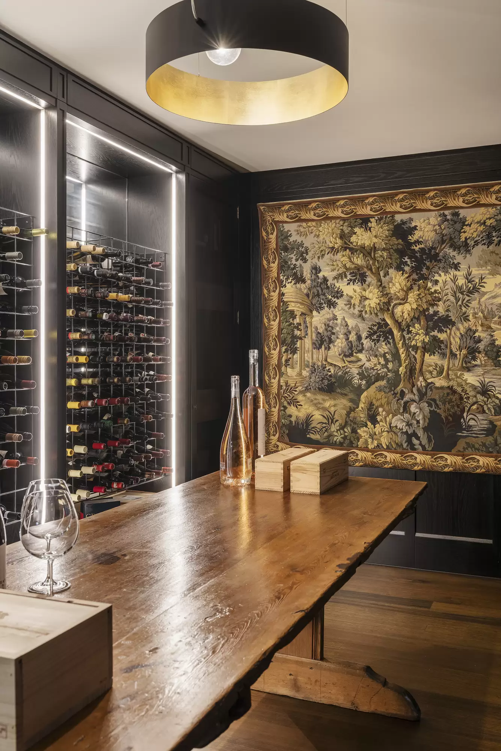
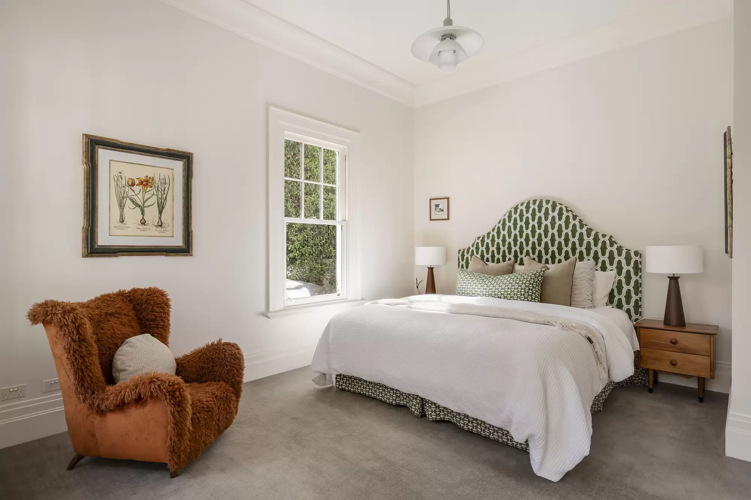
The main suite continues the outward focus, opening to the garden and incorporating a dressing room, a renovated ensuite with heated towel rails, and an adjoining library or home office with its own courtyard access. A separate rear wing introduces flexibility, offering two additional bedrooms, a bathroom with a freestanding bath, and independent access suited to guests or a home-based business. Extensive appointments include hydronic heating, reverse-cycle air conditioning, multiple gas fireplaces, a cellar with EuroCave temperature control, extensive storage, security systems, basement parking for four with a turntable, and a peaceful setting moments from Glenferrie Rd, Malvern Rd and High Street shopping precincts, prestige schools, including nearby Malvern Central Primary School, De La Salle College and Lauriston, plus Harold Holt Swim Centre, and a choice of public transport options.
Proudly marketed Internationally by Stonnington | Melbourne Sotheby’s International Realty
Amenities
Independent Schools
Location Map
Agents


Property Features
- Garages 4
This property was sold by

Max Ruttner

Antoinette Nido
Property photos