





27-29 Wrights Terrace,
Prahran
Architectural Resolve within a Sunlit Northern Sanctuary
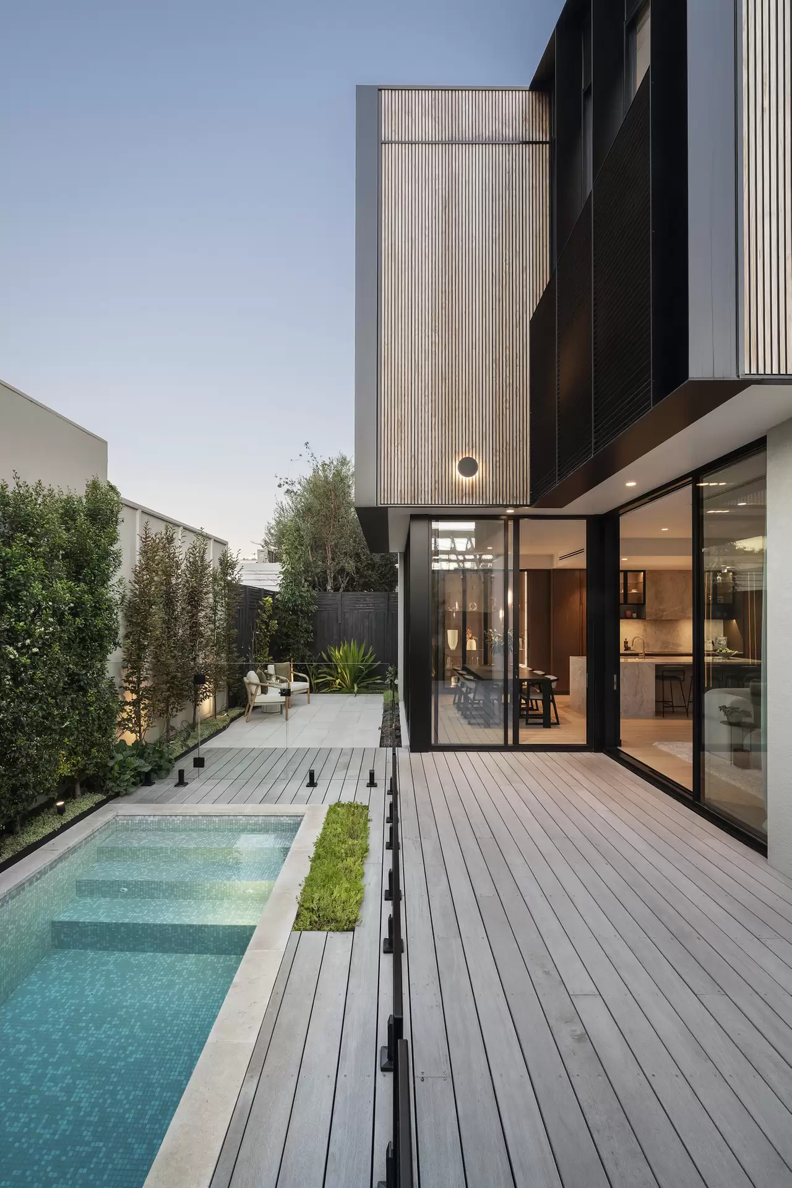
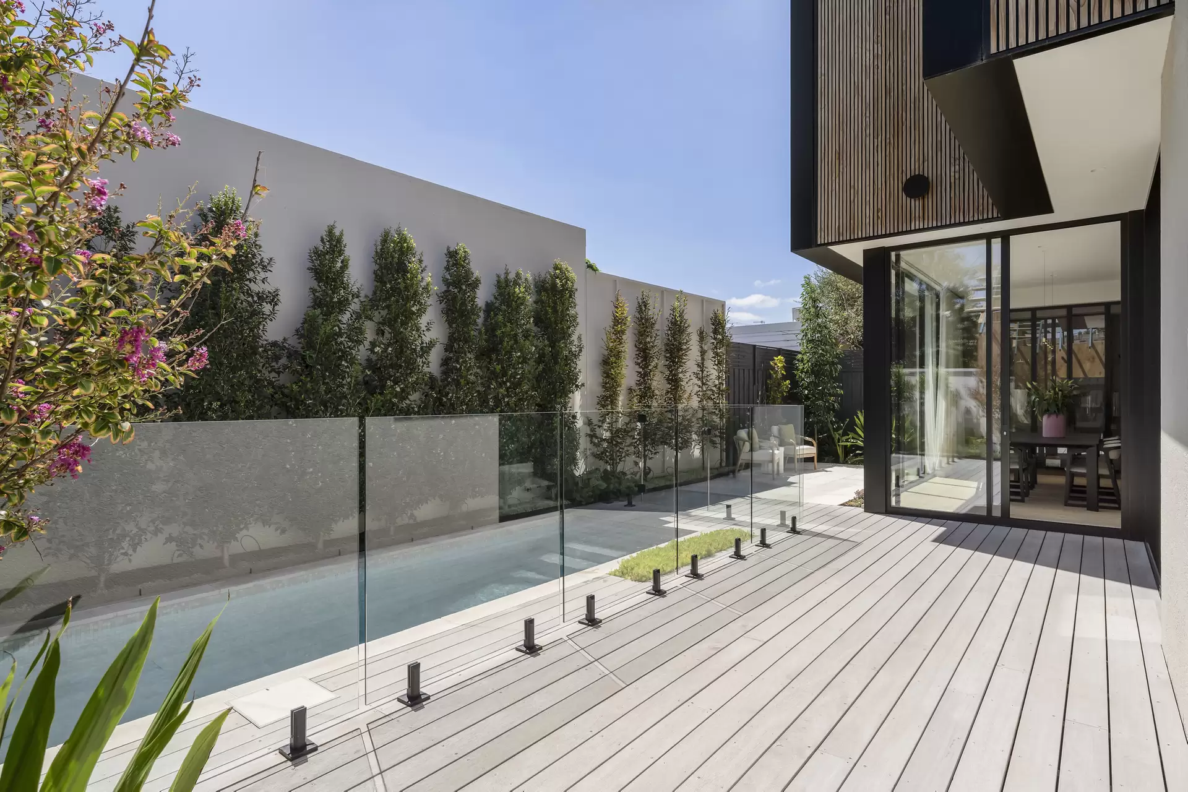
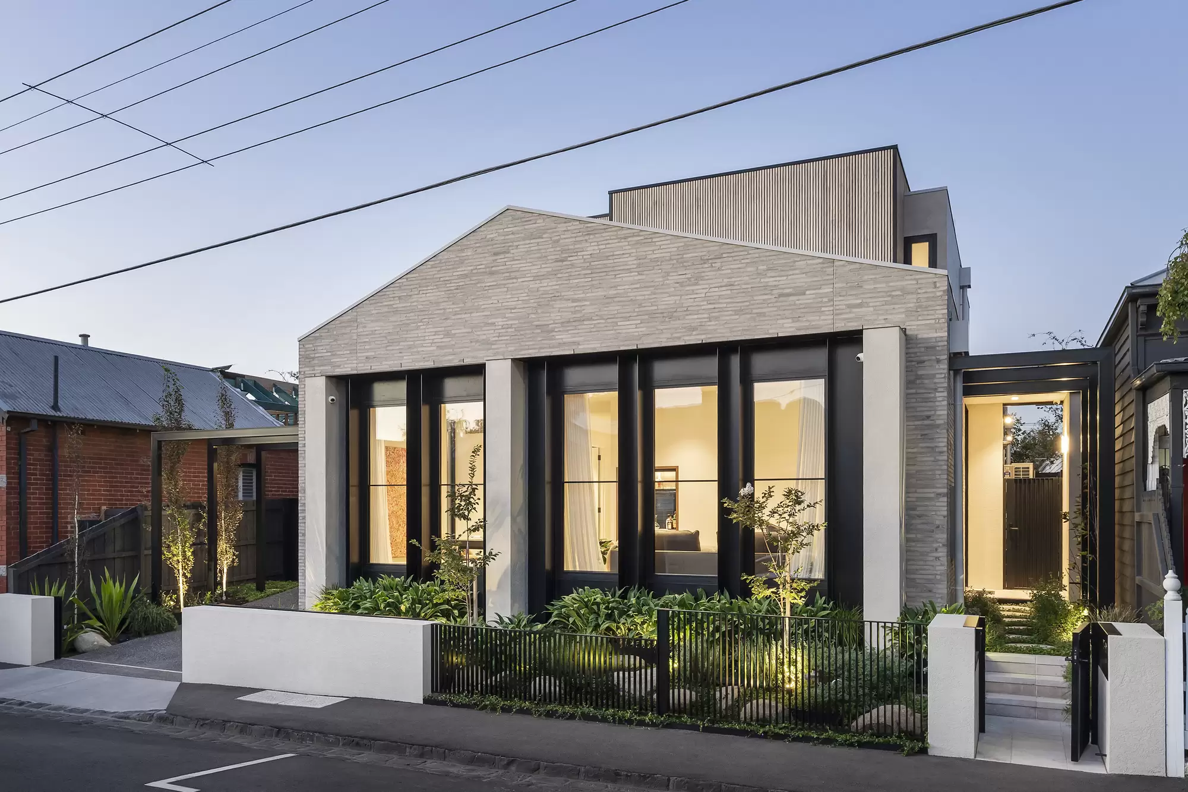
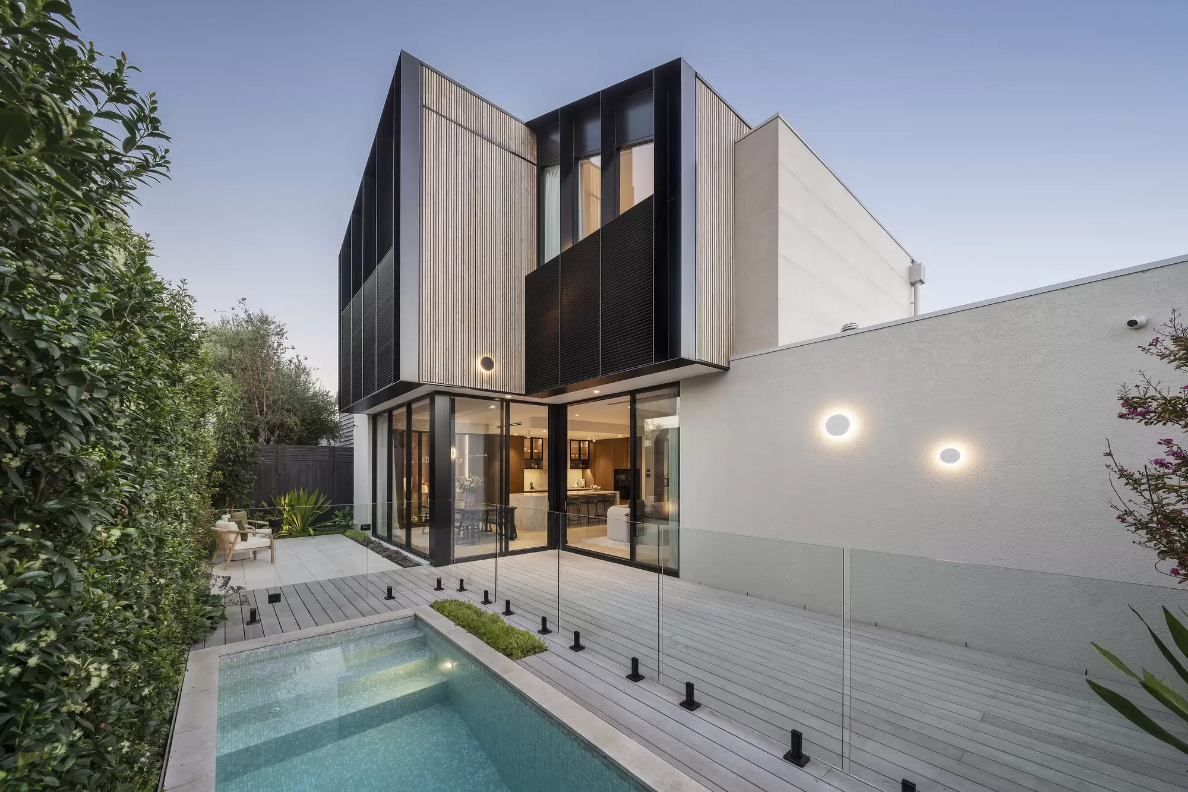
A commanding contemporary residence in a peaceful, heritage-lined setting, this recently completed home delivers exceptional architectural presence, bespoke finishes and a superb north-facing connection to a private heated pool and landscaped garden.
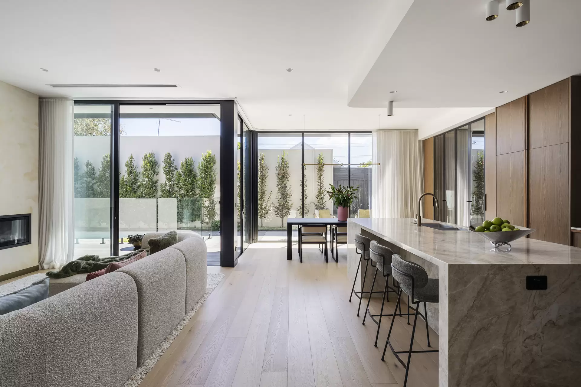
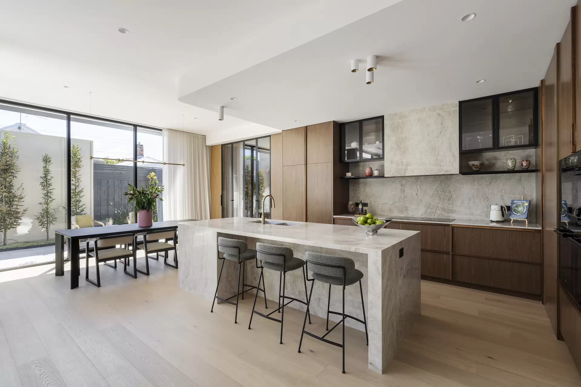
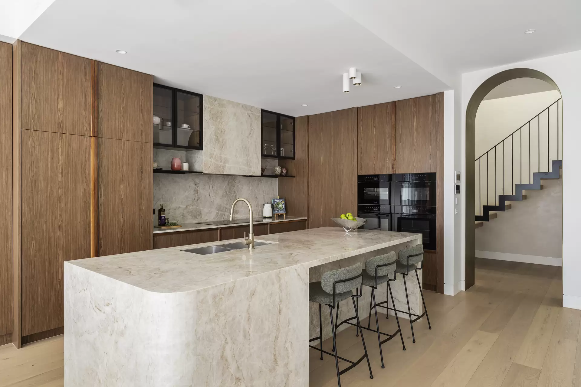
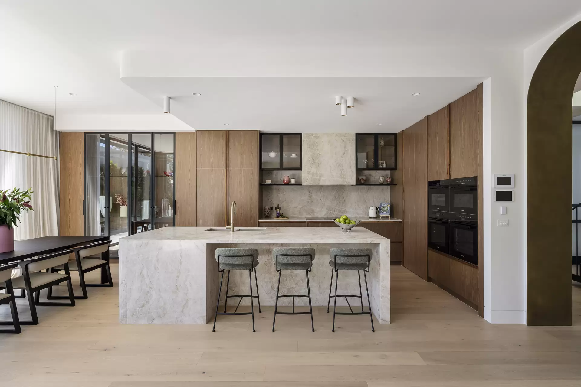
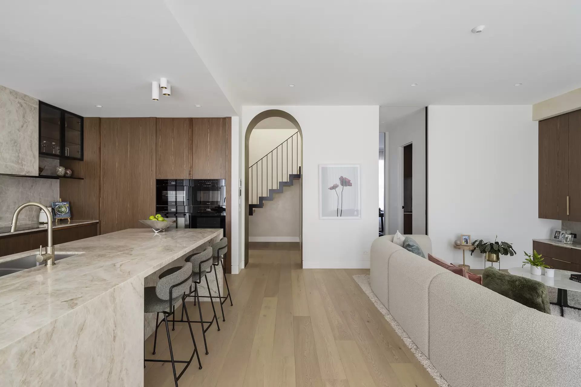
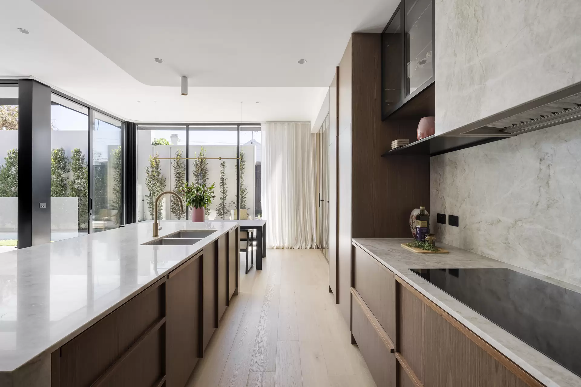
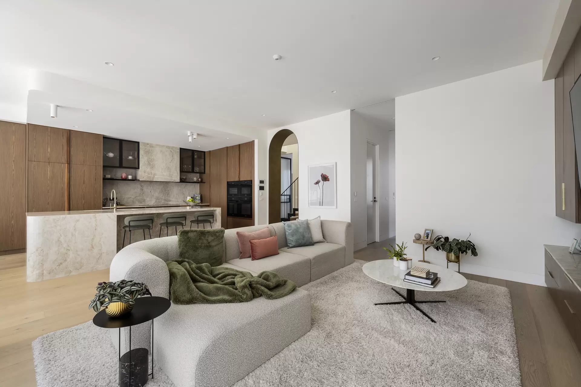
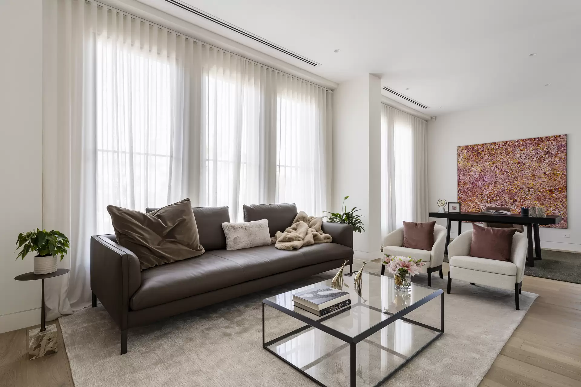
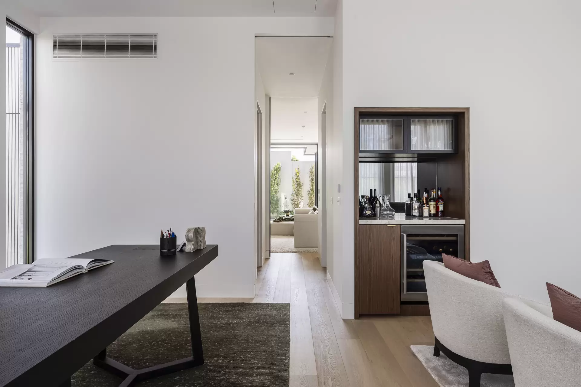
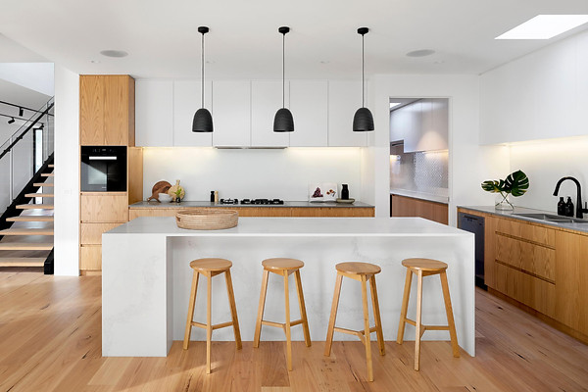
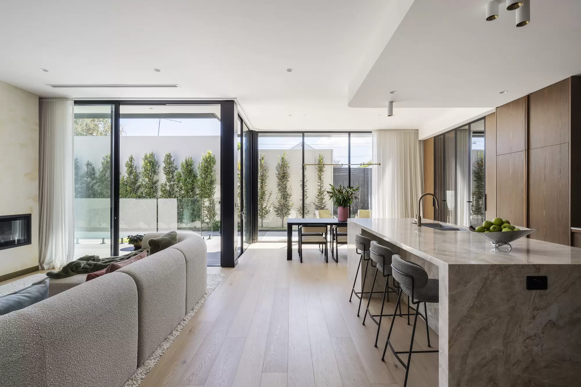
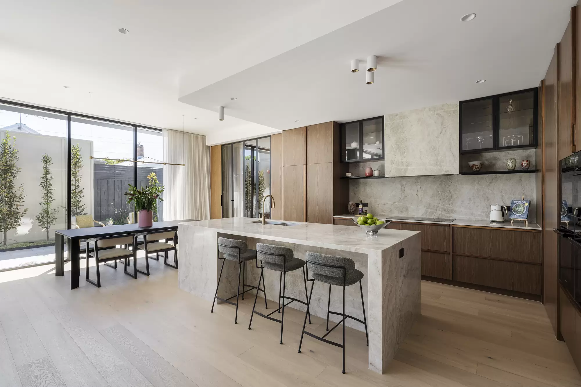
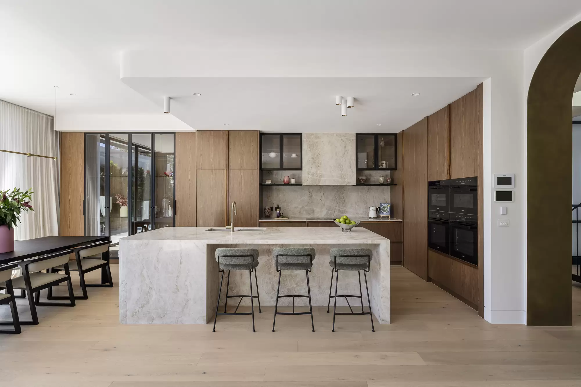
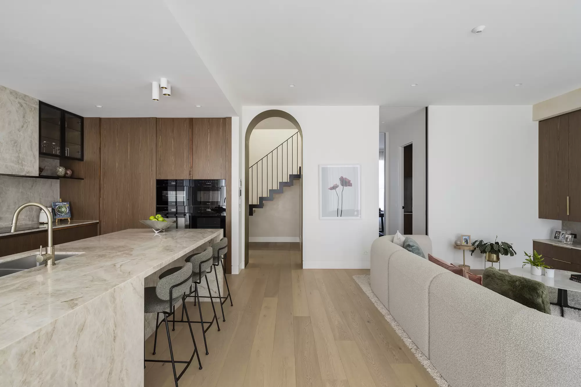
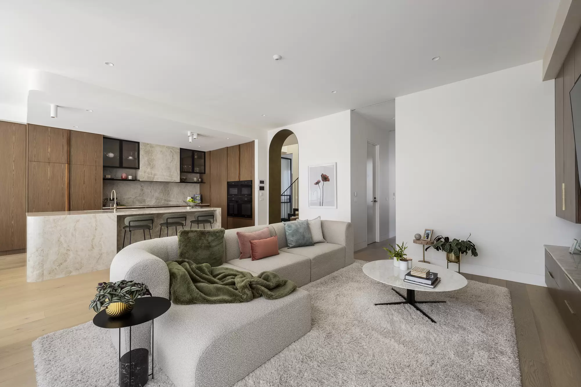
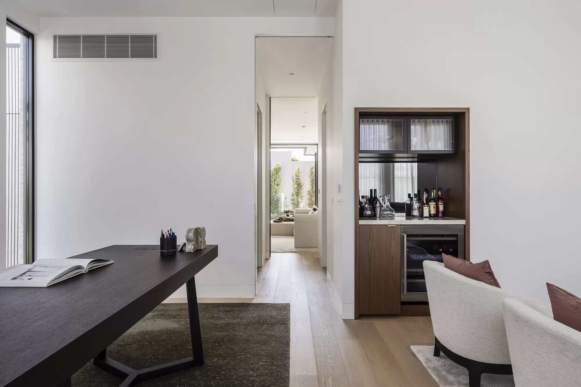
Inside, breathtaking proportions and refined materiality define every level, with Venetian plaster, Woodcut flooring, walnut-veneer cabinetry, bronze detailing and full-height north-facing glazing creating a warm, cohesive aesthetic. Custom steel-framed doors and a bronze arch connect the formal sitting room and office with the expansive open-plan living domain, anchored by a gas fireplace and substantial kitchen appointed with Miele appliances and Taj Mahal quartzite.
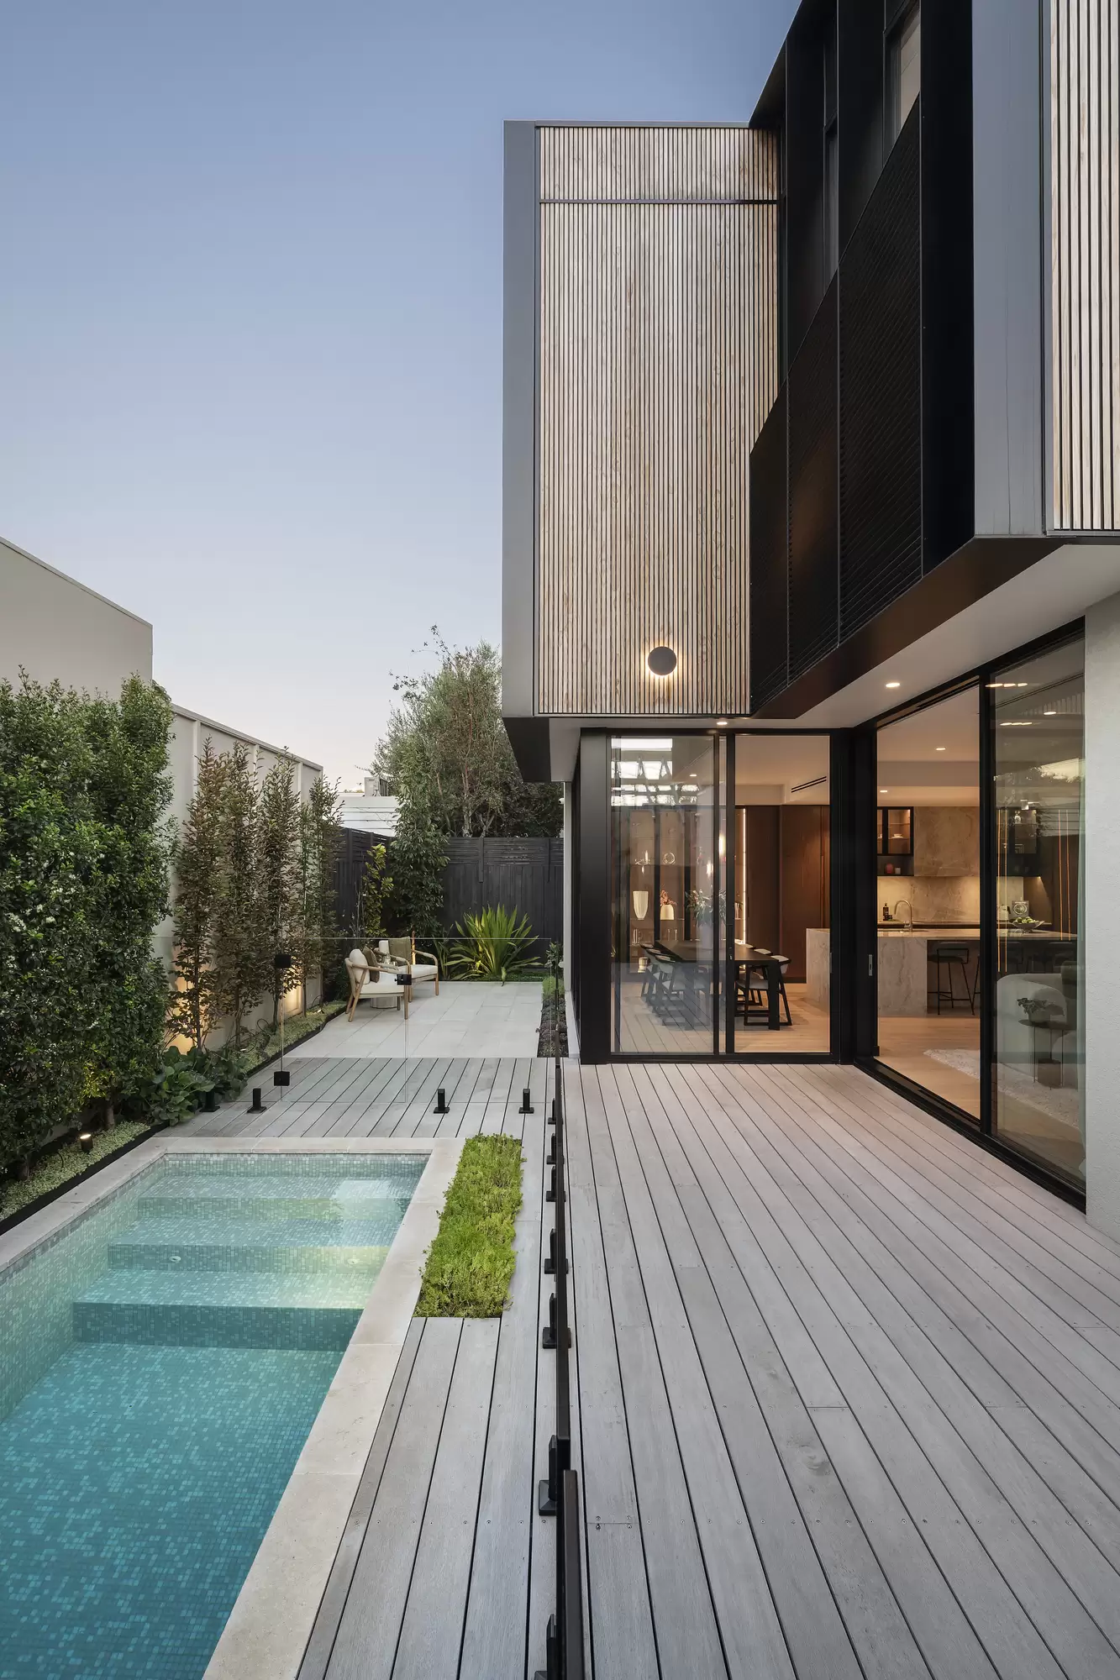
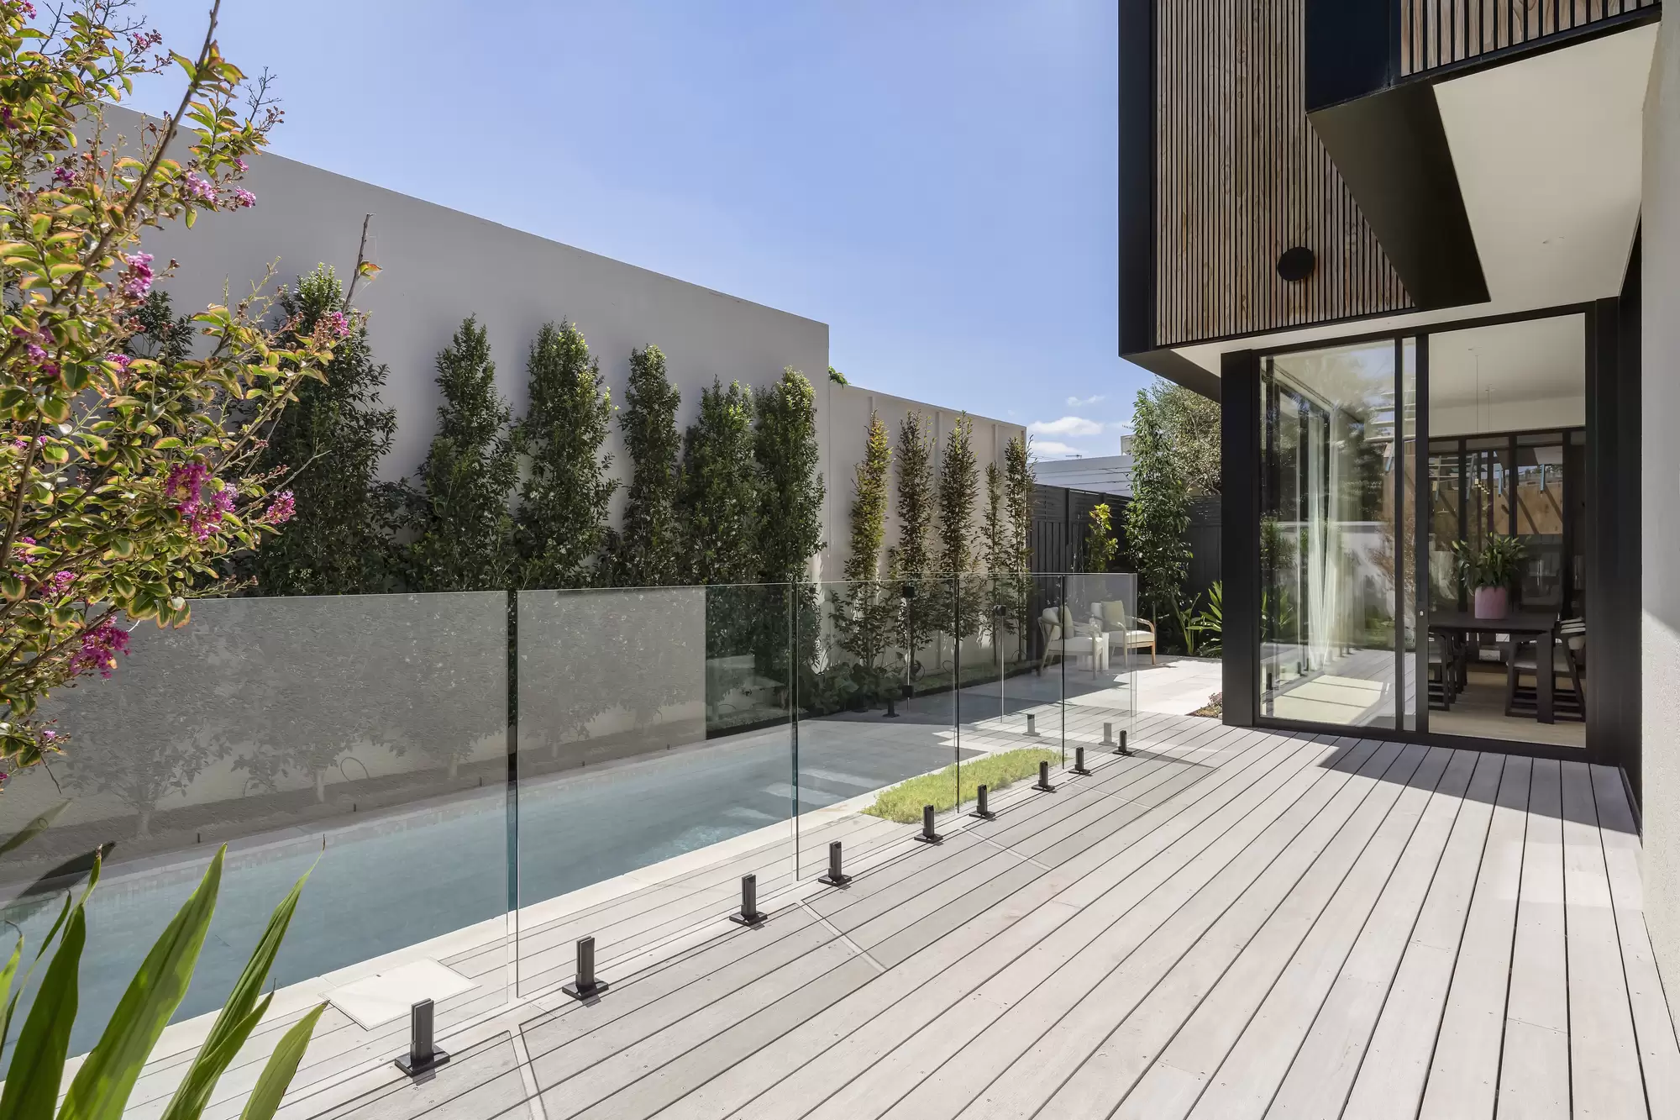
The seamless indoor-outdoor connection comes into its own around the mosaic-tiled heated pool, creating a private, sun-drenched setting for entertaining.
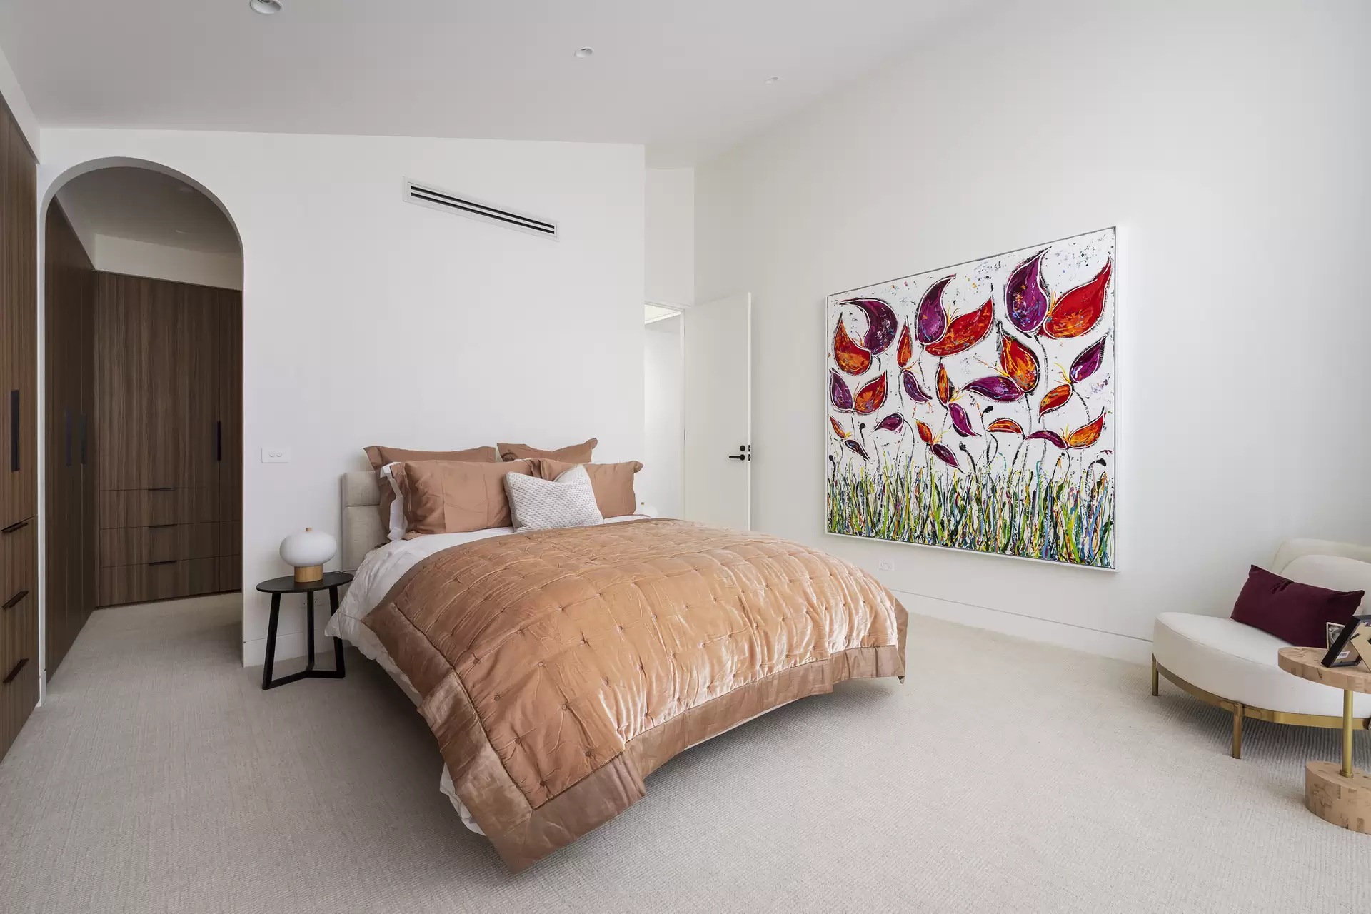
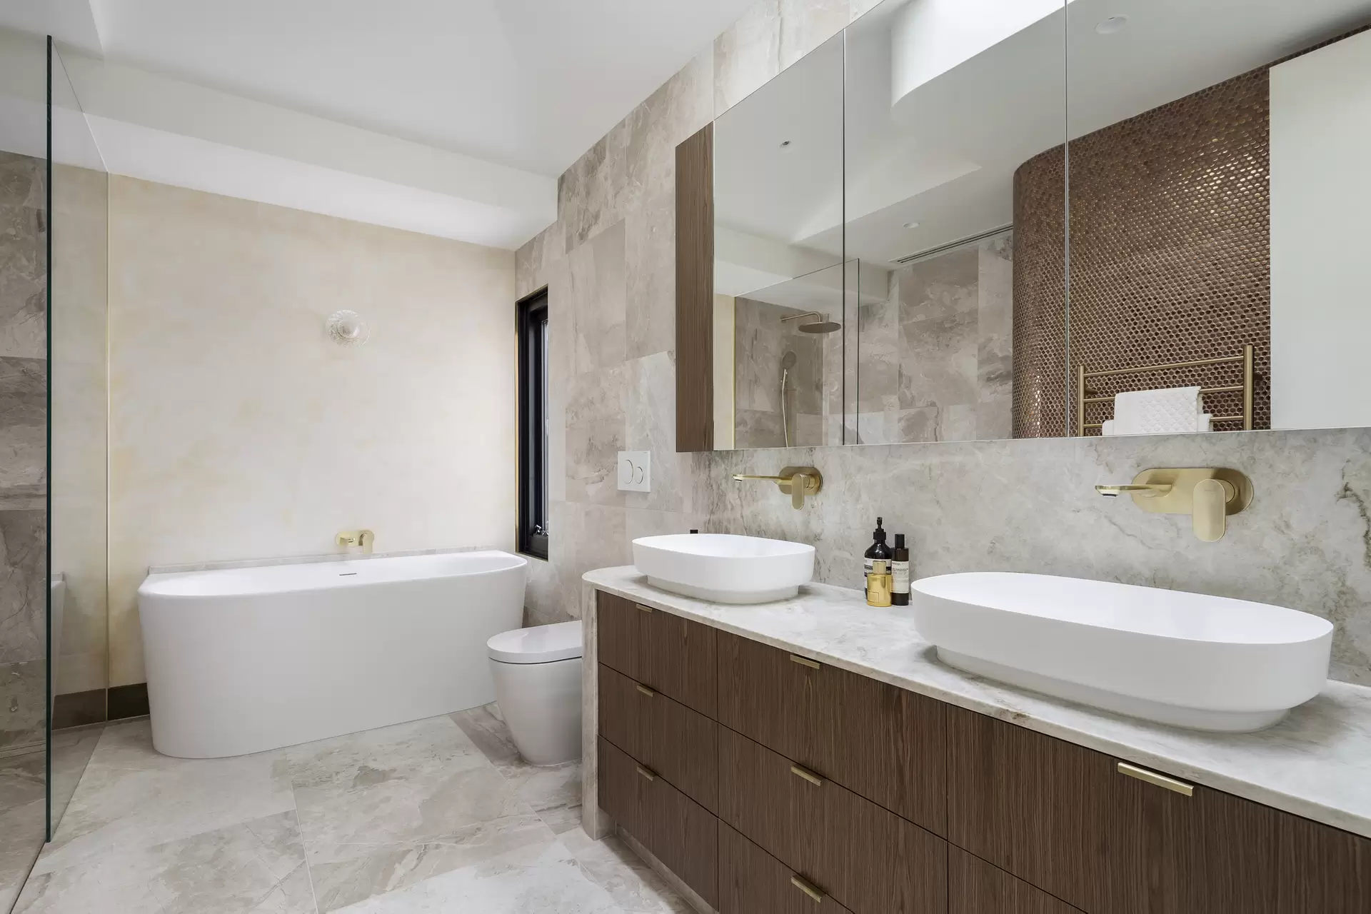
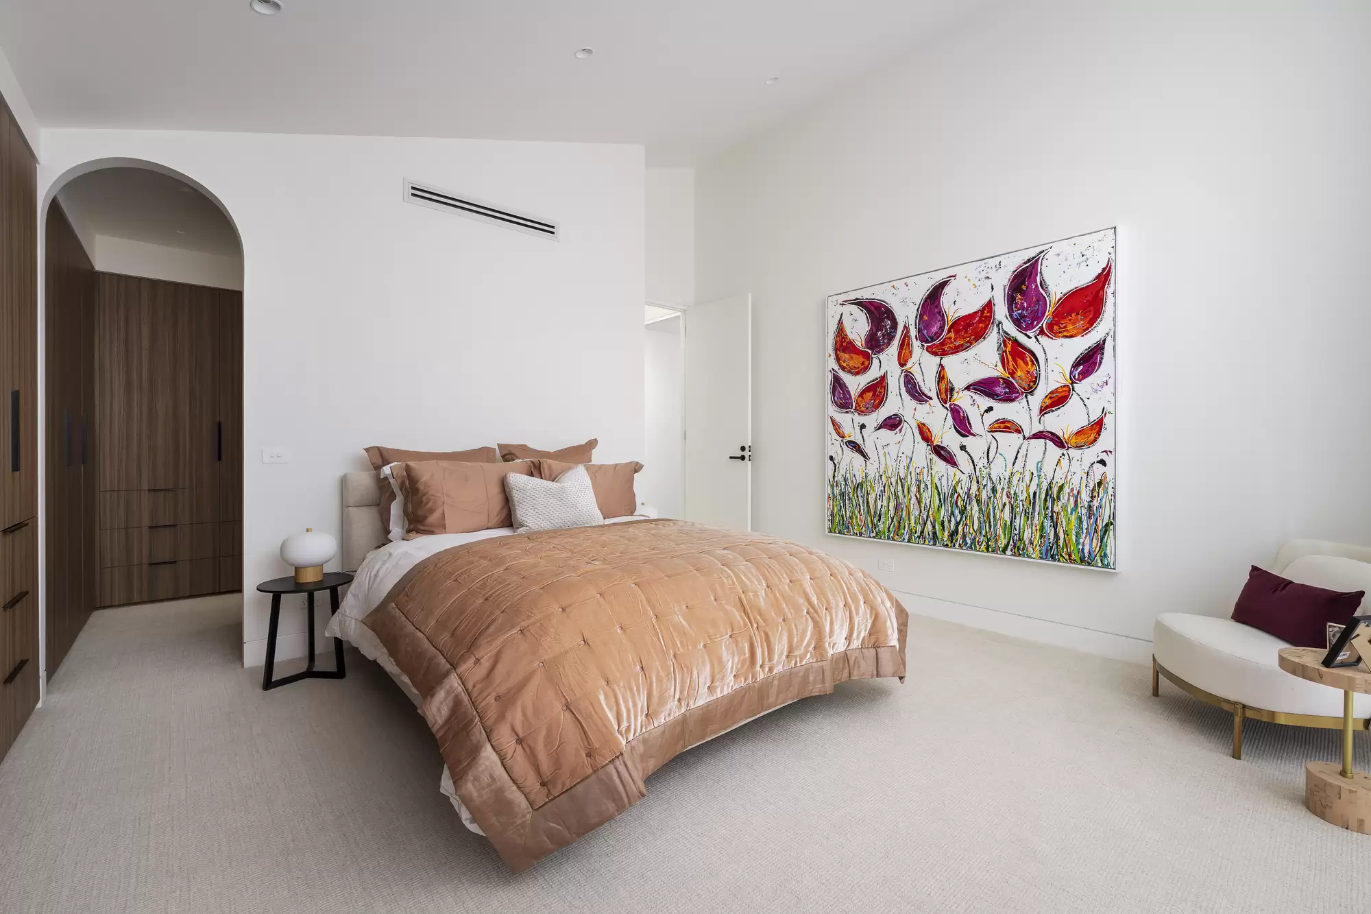
Upstairs, soaring 4.2-metre raked ceilings enhance three generous bedrooms, led by a lavish main suite with fitted walk-in robe and marble ensuite. A second sky-lit bathroom, designer powder room and Taj Mahal quartzite-finished laundry complete the accommodation.
Comprehensively appointed with advanced security, home automation and energy-efficient technology, the residence includes CCTV, alarm, solar, EV capability, automated irrigation, heated flooring, motorised blinds and heat-pump pool heating.
Perfectly positioned near Hawksburn Village, Victoria Gardens and an exceptional selection of dining, cafés, boutiques and everyday amenities.
Features
Recently completed contemporary residence
North-facing landscaped garden and heated mosaic-tiled pool
Venetian plaster, Woodcut flooring and walnut-veneer cabinetry
Full-height north-facing glazing and bronze detailing
Custom steel-framed doors and bronze arch
Formal sitting room and dedicated office
Expansive open-plan living and dining
Gas fireplace with Gold Dust Venetian plaster
Taj Mahal quartzite kitchen and butler’s pantry
Full suite of Miele appliances and integrated refrigeration
Three robed bedrooms
Lavish main suite with fitted walk-in robe and marble ensuite
Second sky-lit marble bathroom and designer powder room
Taj Mahal quartzite laundry
4.2-metre raked ceilings upstairs
CCTV, alarm and advanced home automation
Solar and EV charging capability
Heated flooring and motorised blinds
Automated irrigation
Heat-pump pool heating
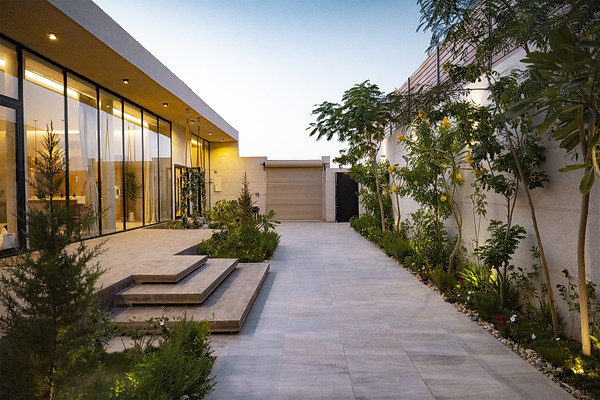
Impeccably landscaped private grounds
Proudly marketed internationally by Stonnington | Melbourne Sotheby’s International Realty.
Amenities
Independent Schools
Location Map
Inspection times
Please contact our agents to arrange a viewing.
Agents


Property Features
- Garages 2
For more information, contact us today.


Max Ruttner
Property photos