3/16 The Righi,
South Yarra
Half Floor Sub-Penthouse with City Views
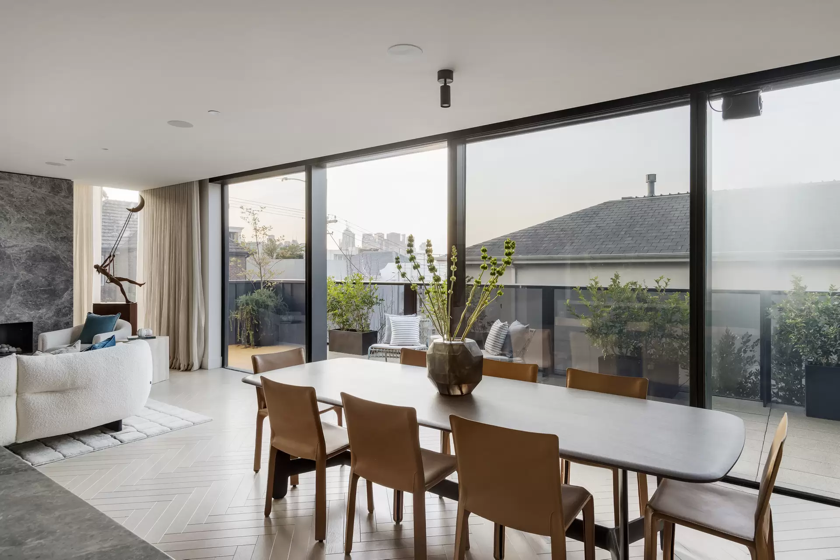
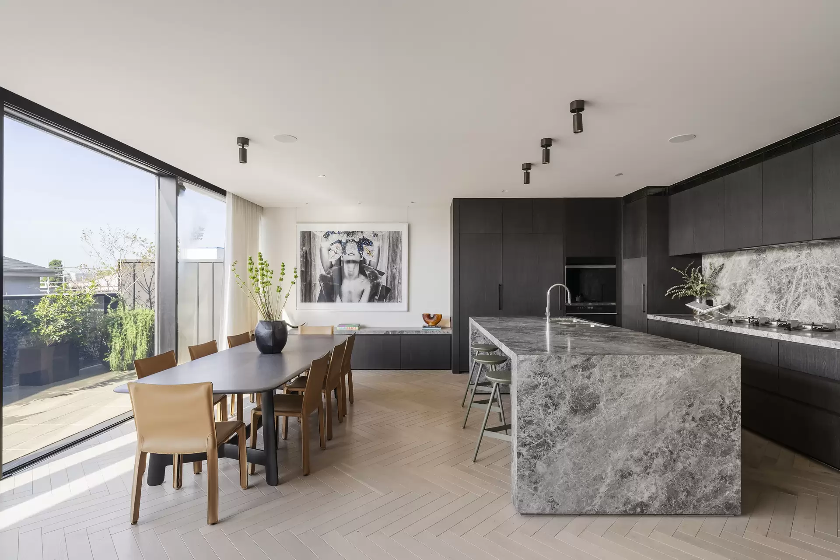
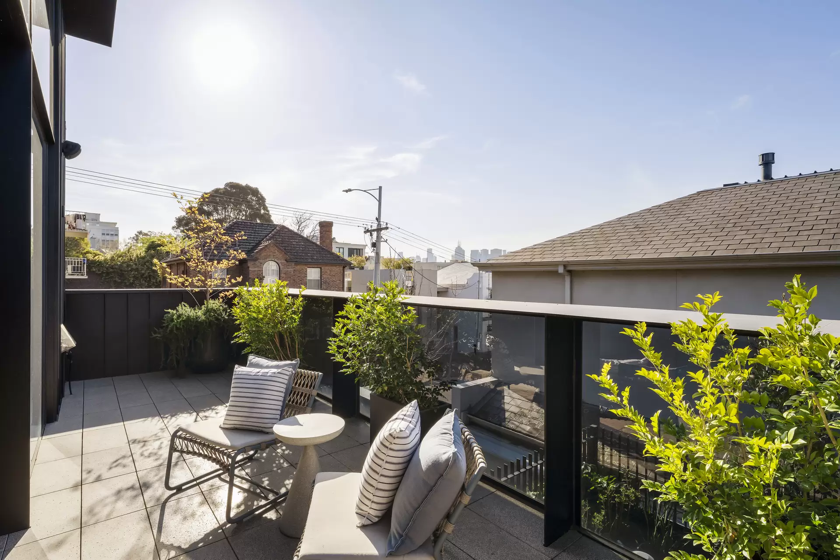
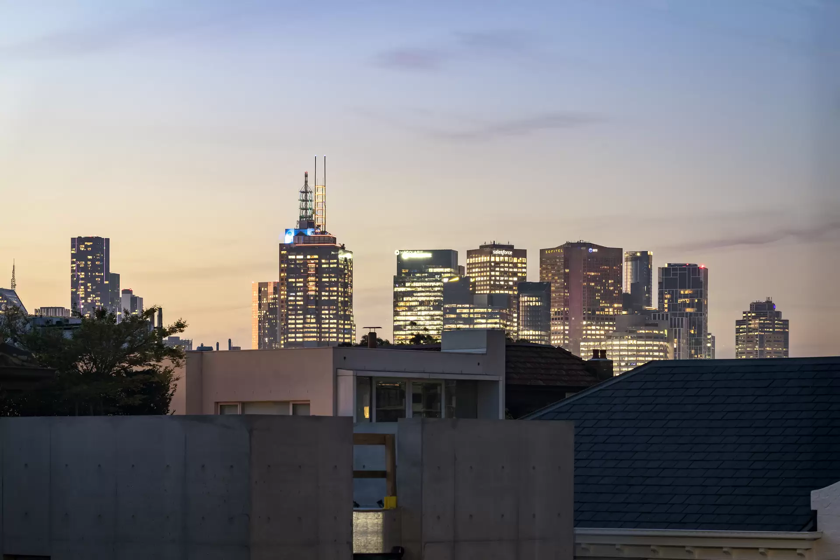
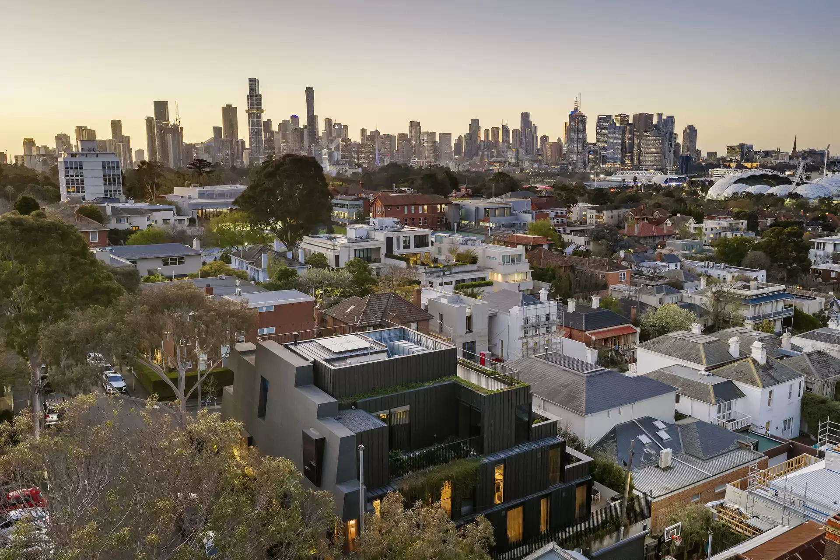
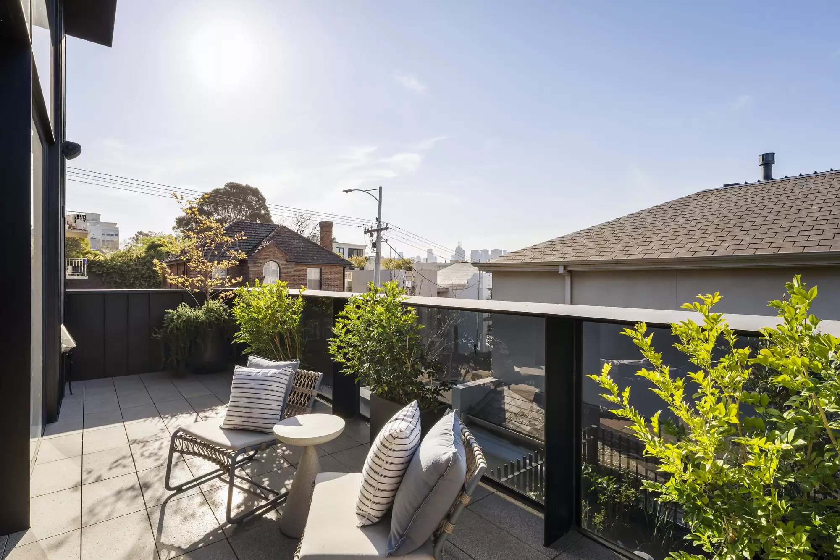
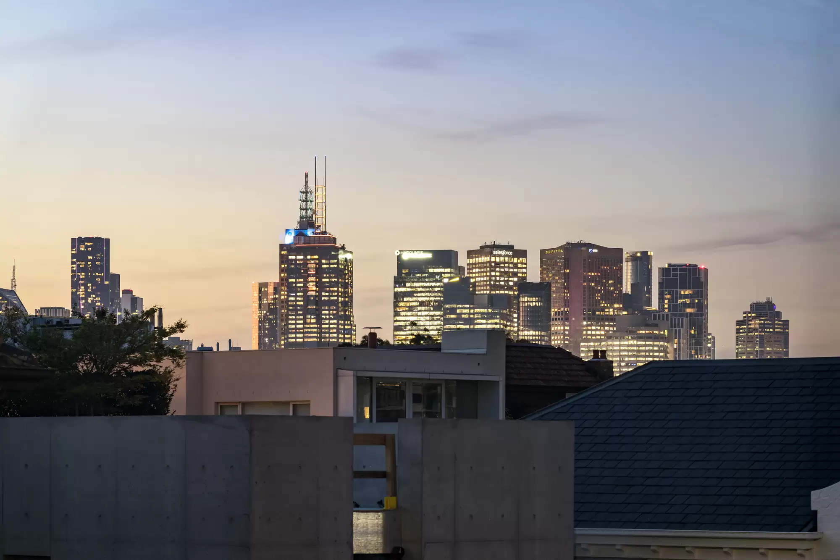
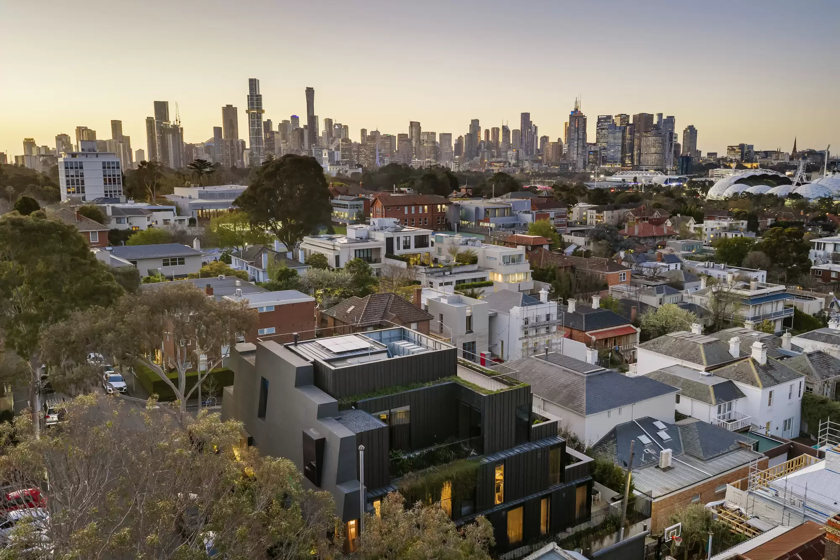
Designed by acclaimed architects Wood Marsh, this prized half-floor sub-penthouse takes full advantage of its northern orientation, with expansive interiors opening to sweeping city views and substantial outdoor entertaining. High on South Yarra Hill within the prestigious Domain Precinct, the position places the Royal Botanic Gardens, Yarra River, CBD and MCG within easy reach, alongside Domain Road’s renowned restaurants and cafés including Gilson, the Botanical Hotel and Baker Bleu, Toorak Road’s celebrated dining and retail including France-Soir, and leading private school and South Yarra Station all within easy walking distance.
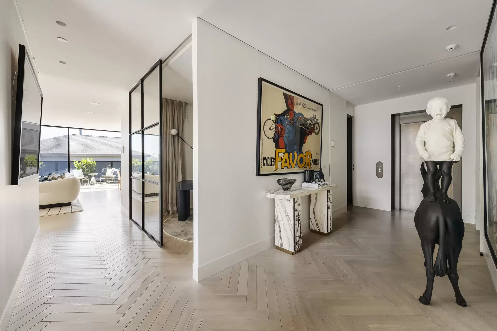
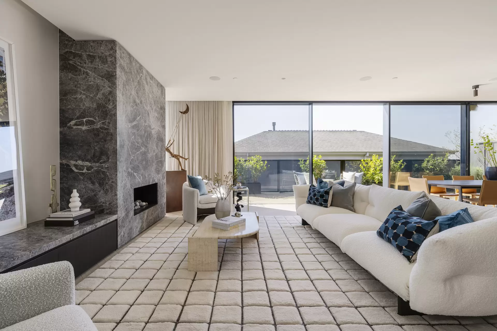
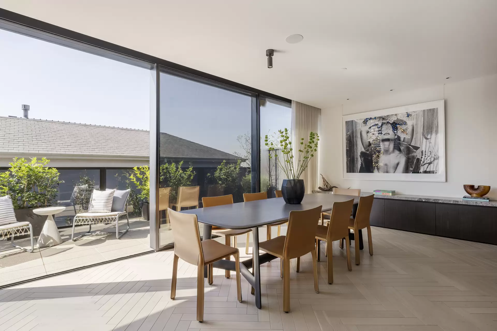
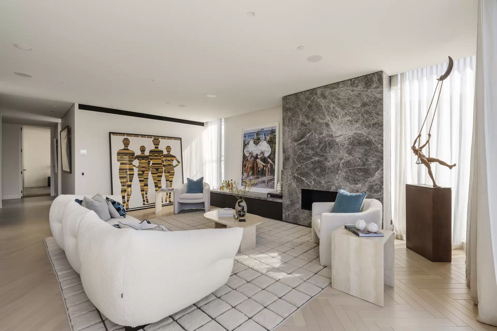
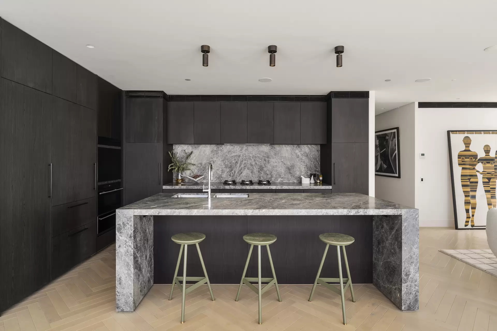
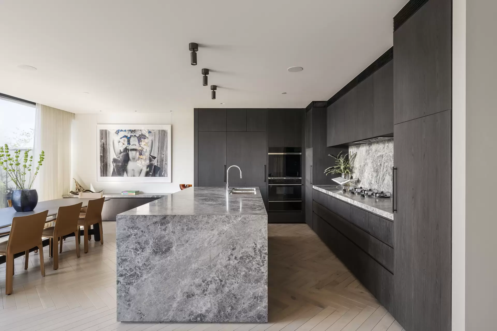
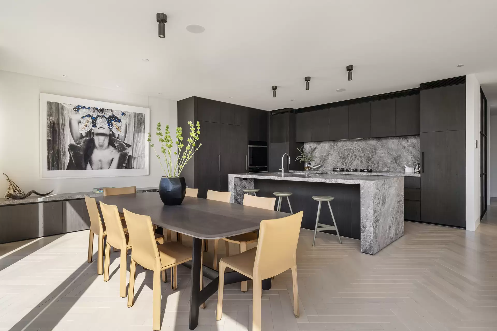
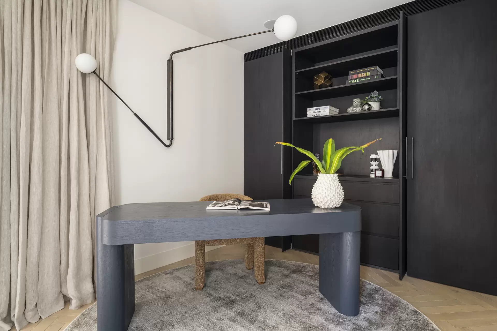
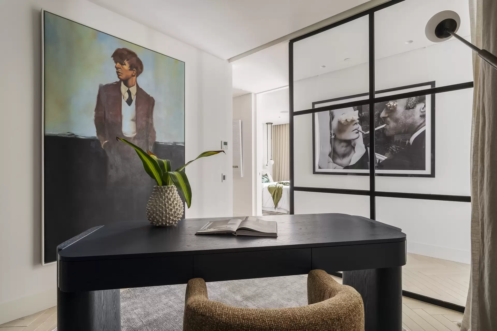
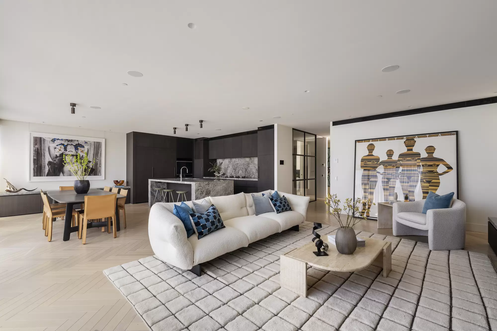
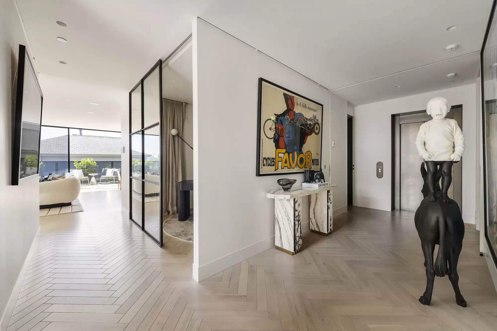
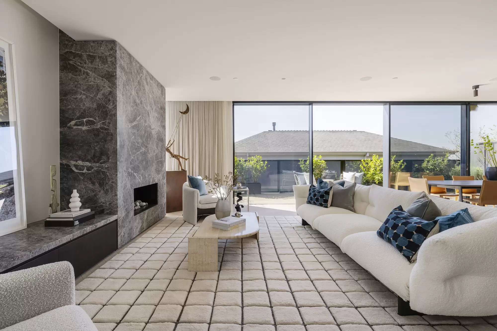
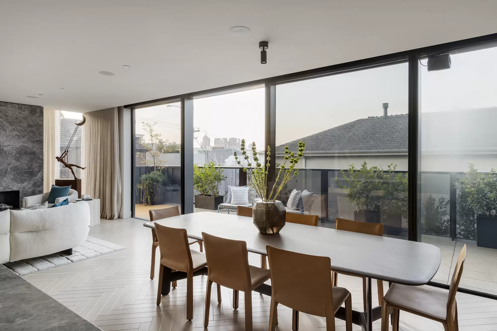
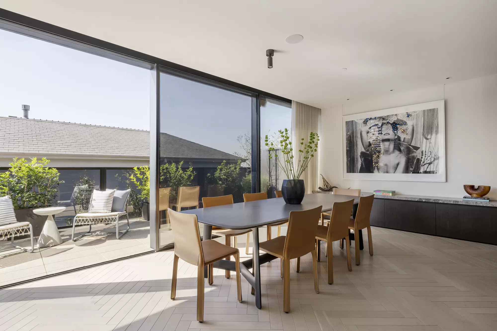
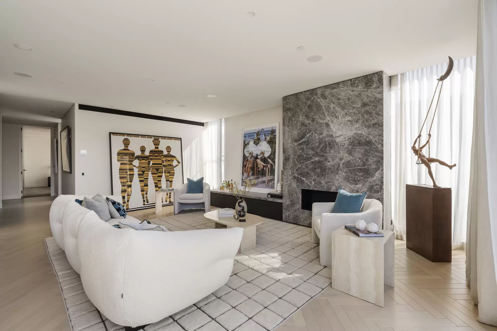
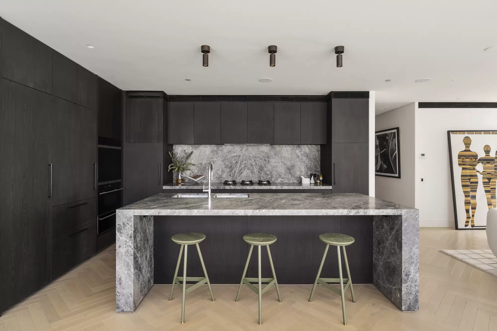
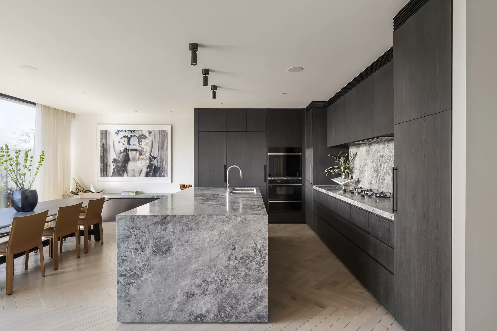
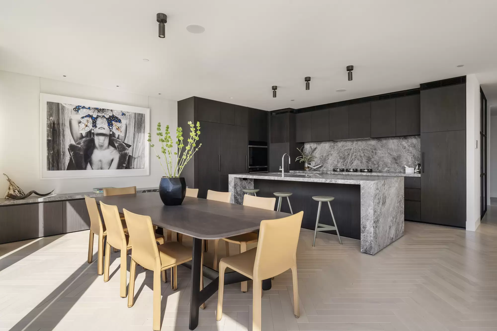
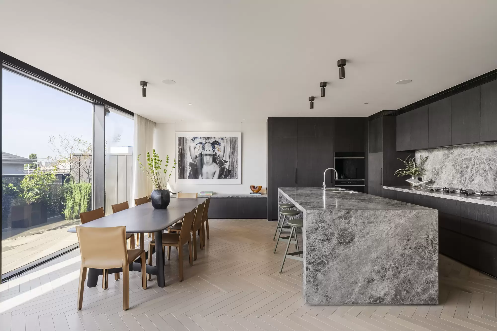
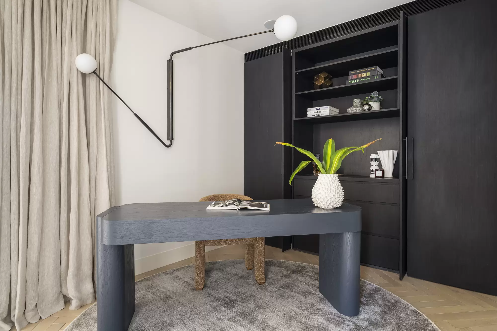
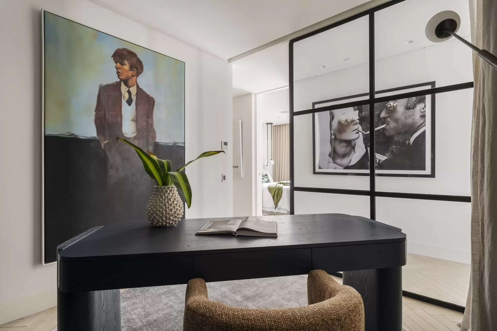
Direct lift access leads into a private foyer and wide gallery hall, with herringbone oak floors, high ceilings, and travertine finishes that introduce the apartment’s meticulous detailing from the moment of arrival. Paul Matter lighting and an integrated concealed art rail run throughout, leading into the main living and dining domain that extends across the northern boundary, flooding the interior with natural light and opening through full-height glazing to a broad balcony with panoramic city views. A gas fireplace encased in Tundra marble creates a striking centrepiece, while the adjoining kitchen continues the same material palette with extensive stone surfaces and a comprehensive suite of Sub-Zero, Wolf, Pitt and Miele appliances. A concealed Zip HydroTap sits within the fitted cocktail bar, while the nearby home office is enclosed by steel glazing and fitted with integrated joinery, hideaway doors and sheer curtains, allowing the space to convert easily for guests.
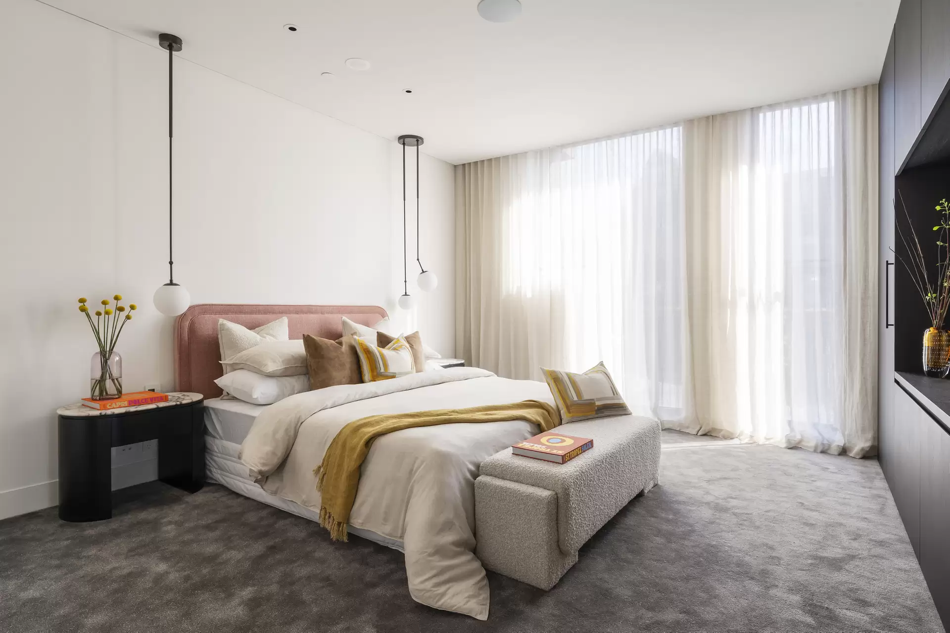
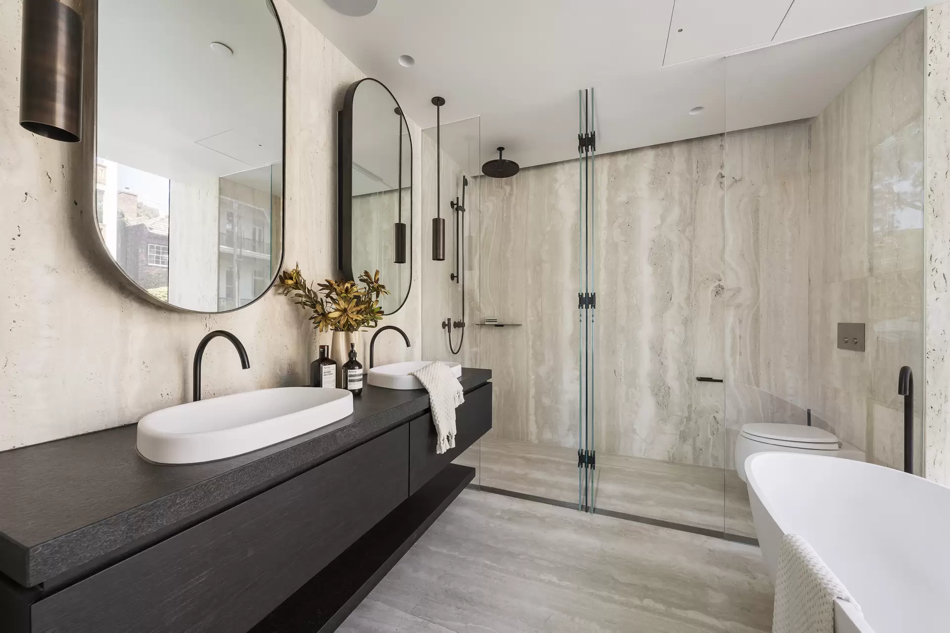
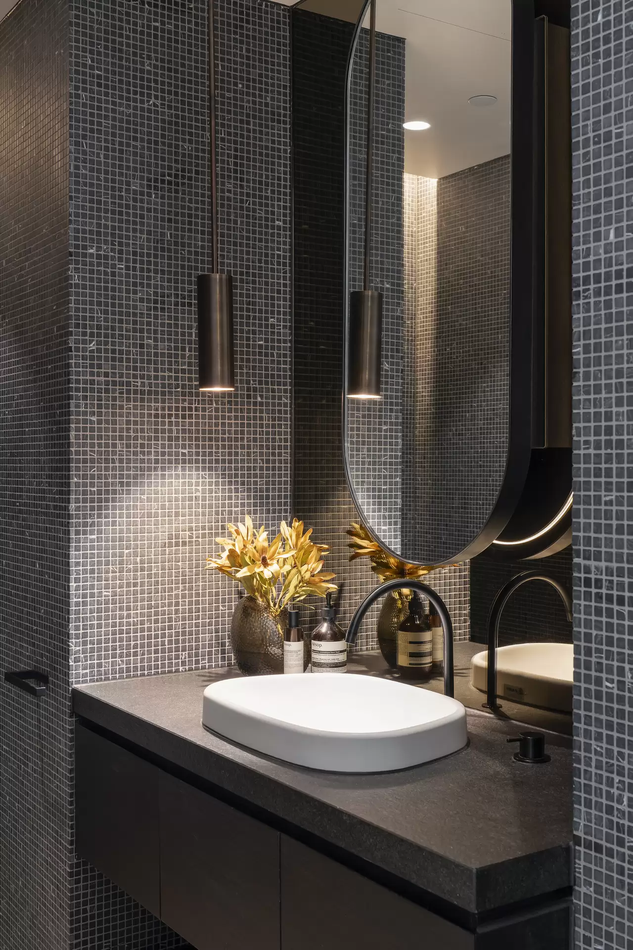
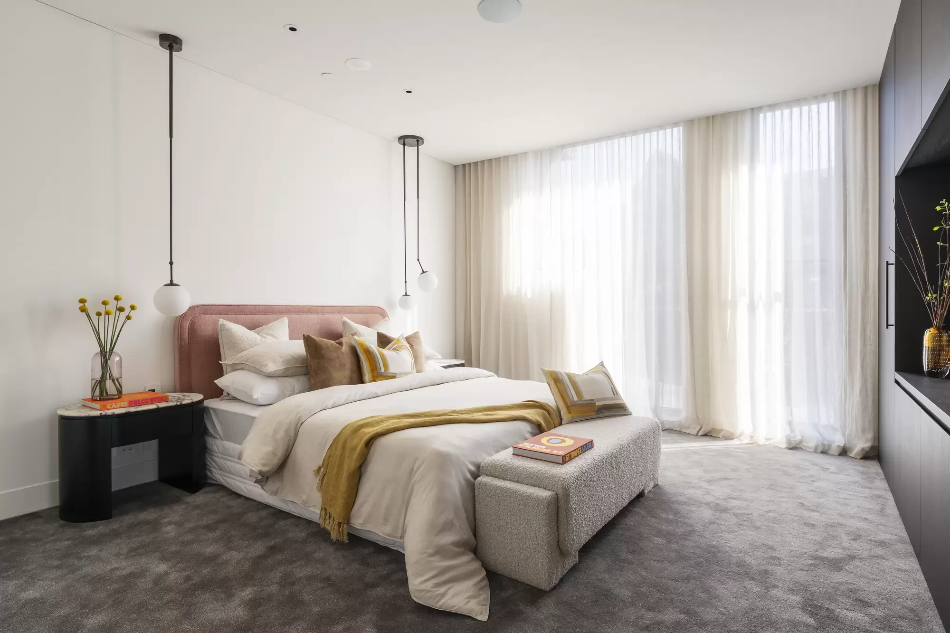
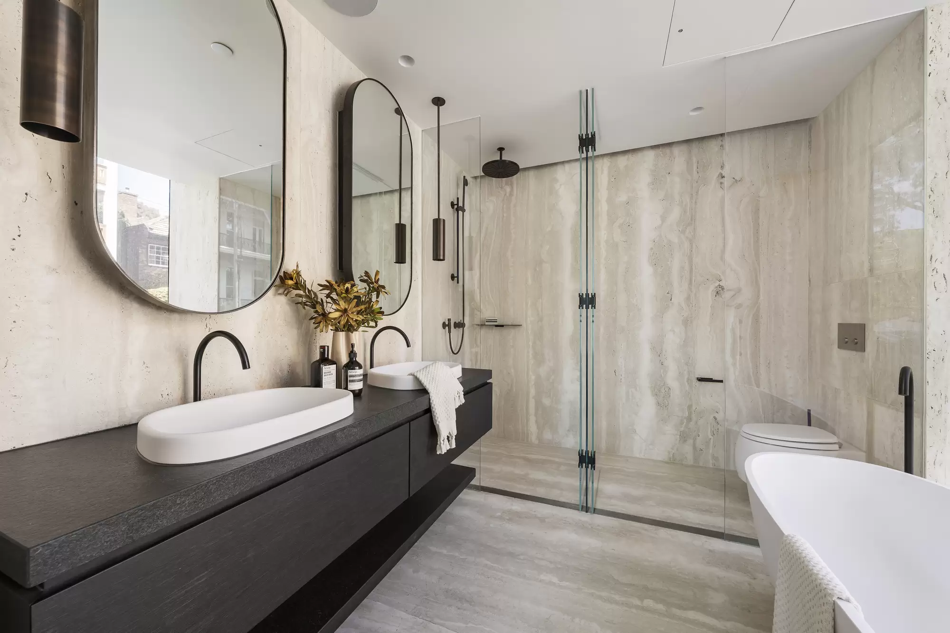
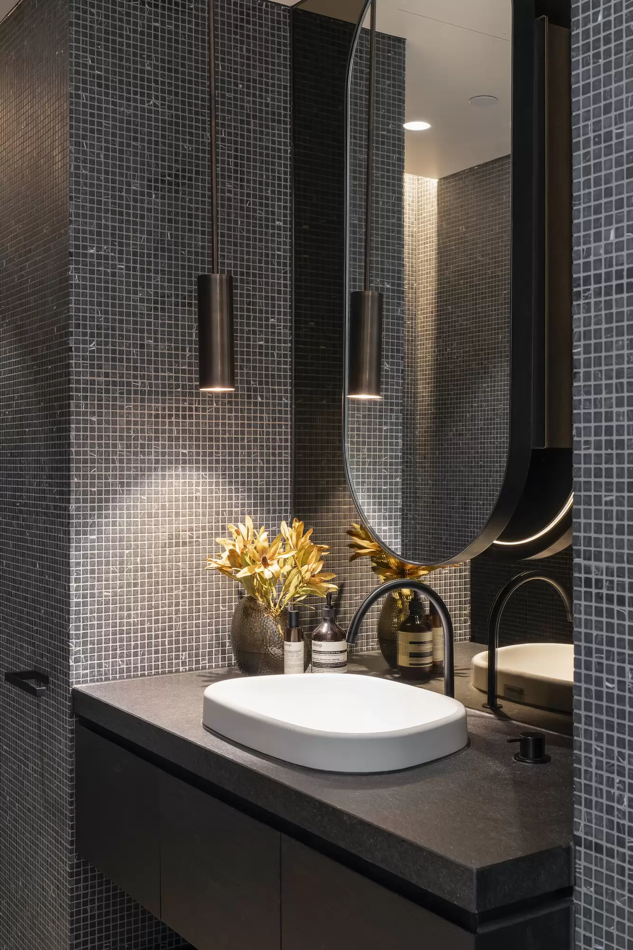
The main bedroom includes custom wall-to-wall cabinetry, a fitted walk-in robe and a full Bianco travertine ensuite with freestanding bath and twin vanity, while the second bedroom has built-in robes and its own travertine-clad ensuite. Comprehensively appointed with zoned reverse-cycle heating and cooling, smart-home automation, Vola tapware, double glazing, floor-to-ceiling linen curtains, integrated indoor and outdoor sound, powder room, large laundry, balcony irrigation and mains gas connection, plus two secure car spaces within the granite-tiled car park, biometric security entry and security entry, in one of South Yarra’s most exclusive positions.
Amenities
Independent Schools
Location Map
Inspection times
-
event_availableSaturday 24th October 9:00am - 9:30am
Auction date
-
Saturday 31st October 10:00am
Agents


Property Features
- Garages 3
For more information, contact us today.

Max Ruttner

Property photos