






41 Elizabeth Street,
Malvern
Architectural Beauty on an Extraordinary Scale
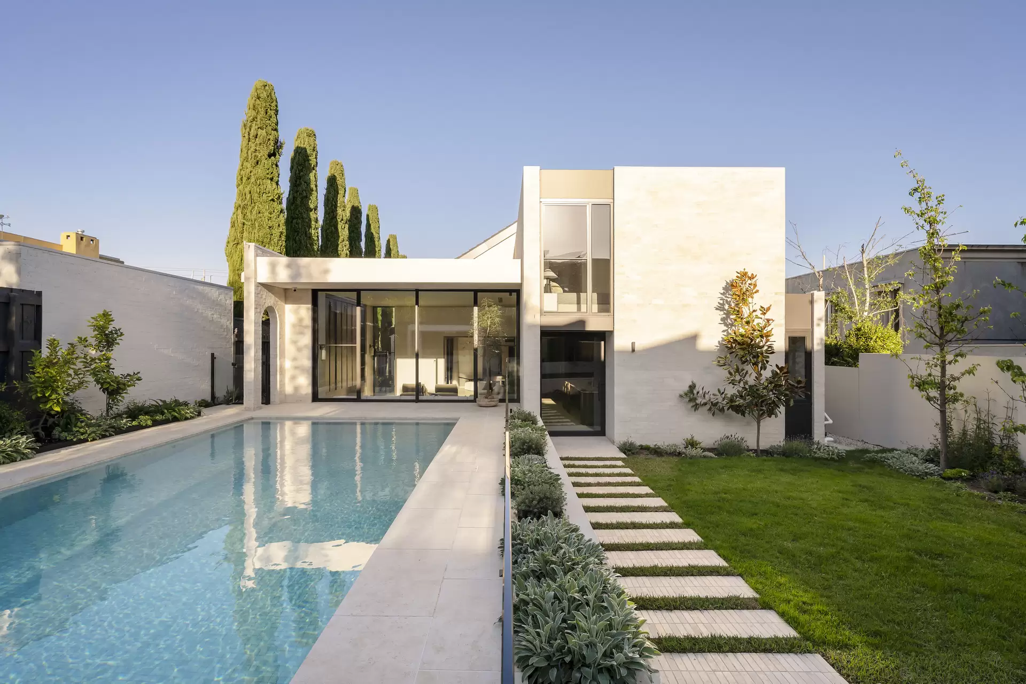
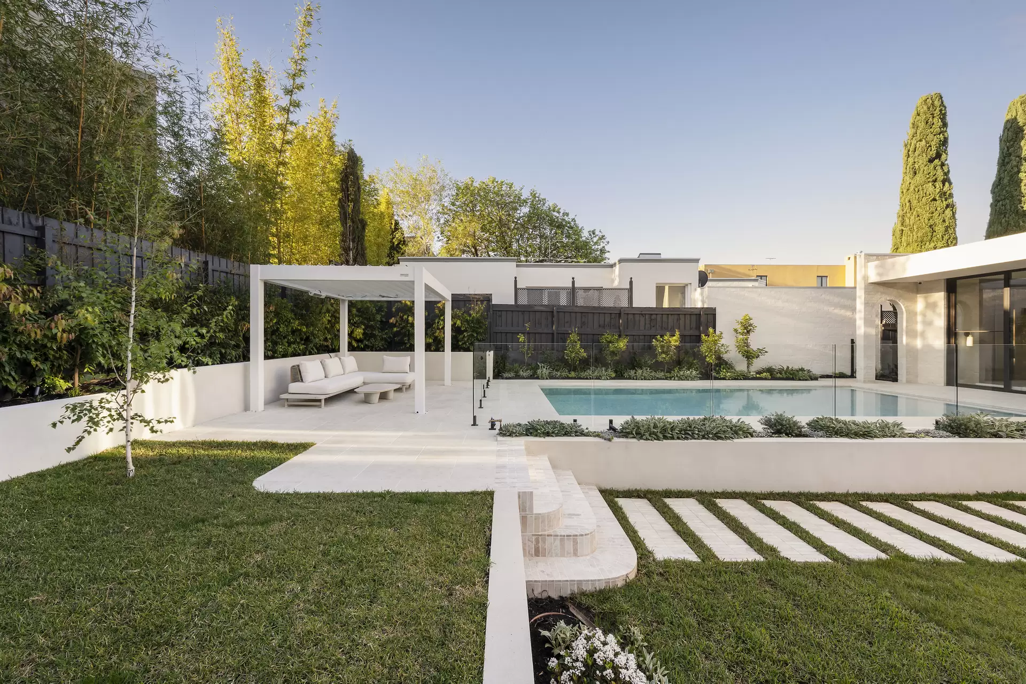
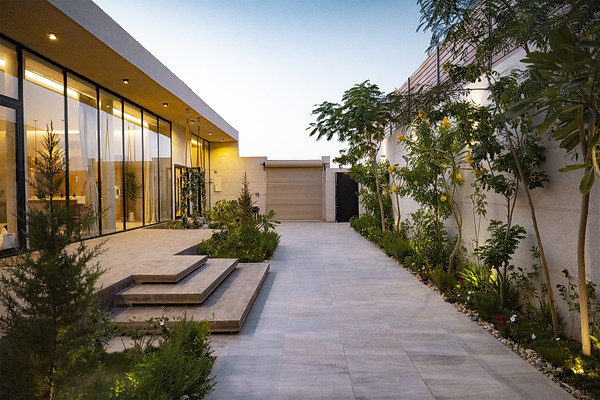
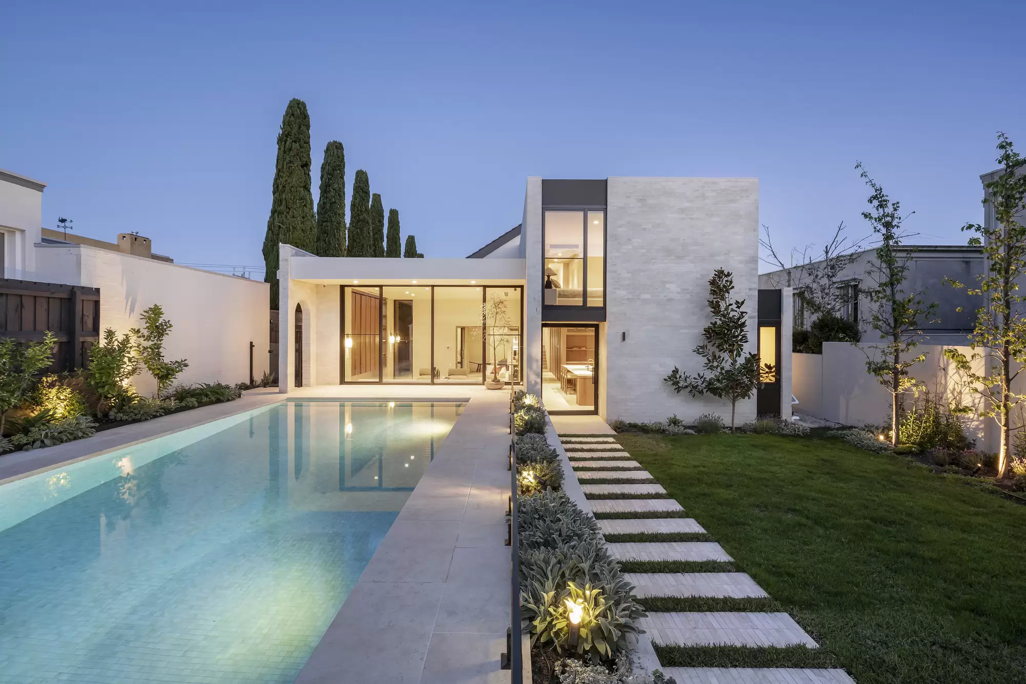
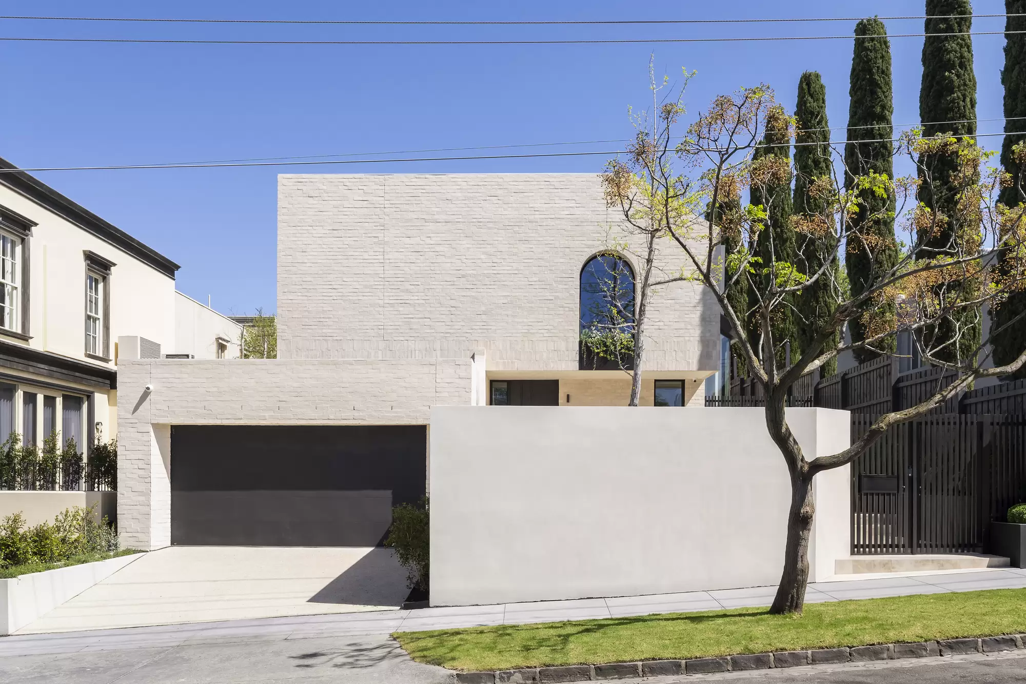
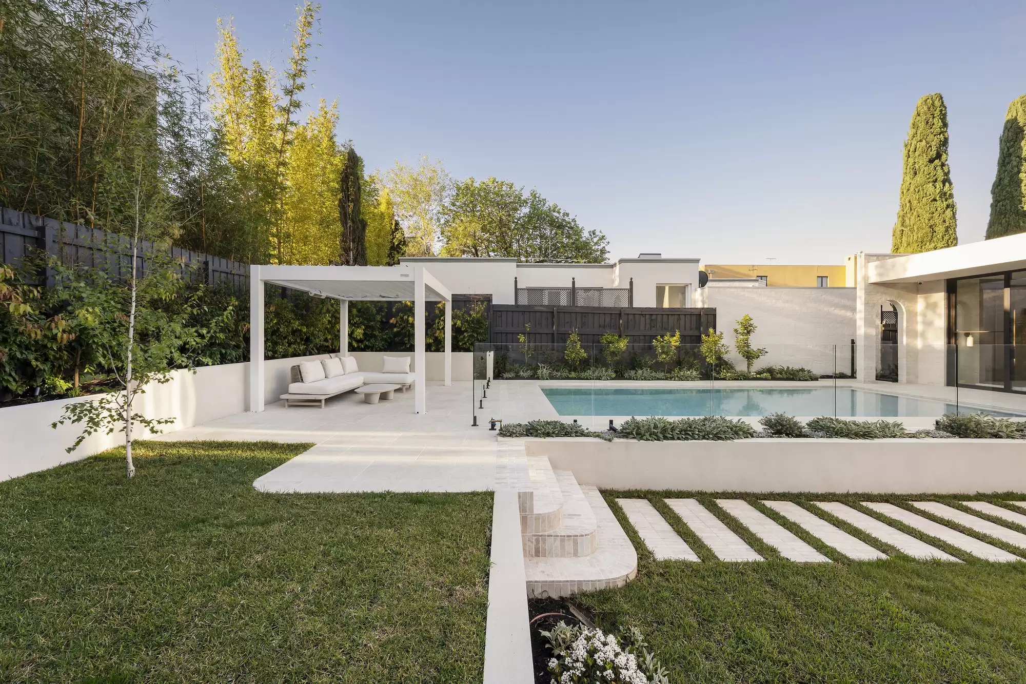
Breathtaking in its ambition and execution, this recently completed architectural residence commands a substantial 743sqm approx. north-west allotment, immersed within landscaped pool and garden surrounds by the acclaimed Kate Patterson. Peerless in beauty, finish and family functionality, its interiors pair expertly curated materiality with a layout designed to adapt as needs change, all within a premier Malvern address close to elite schools, shopping precincts and city transport.
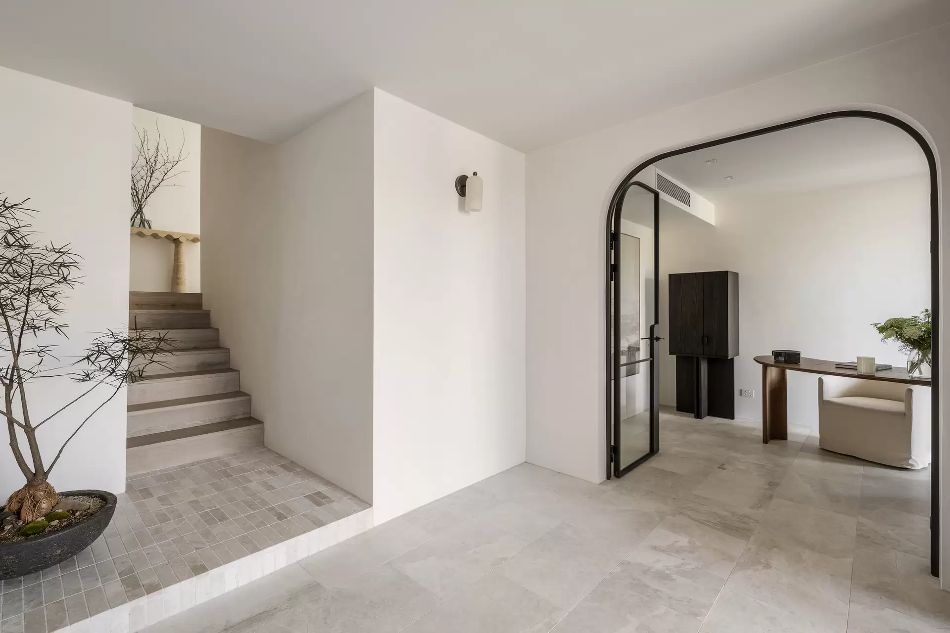
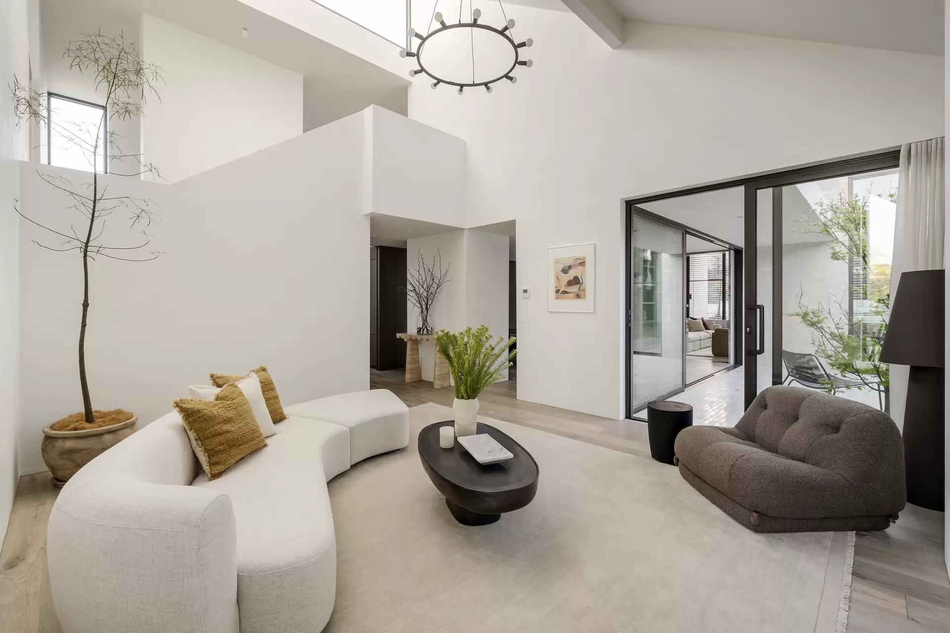
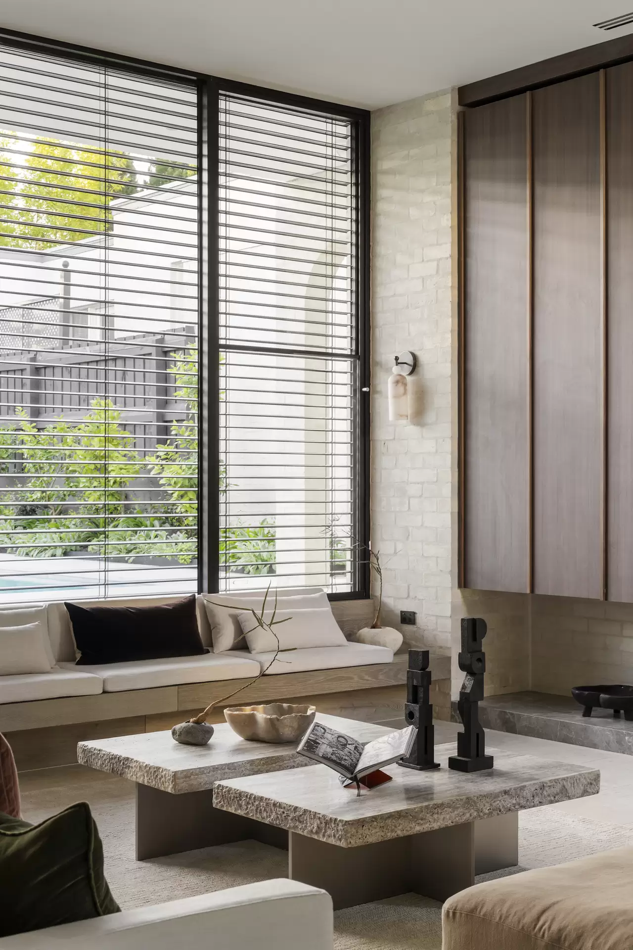
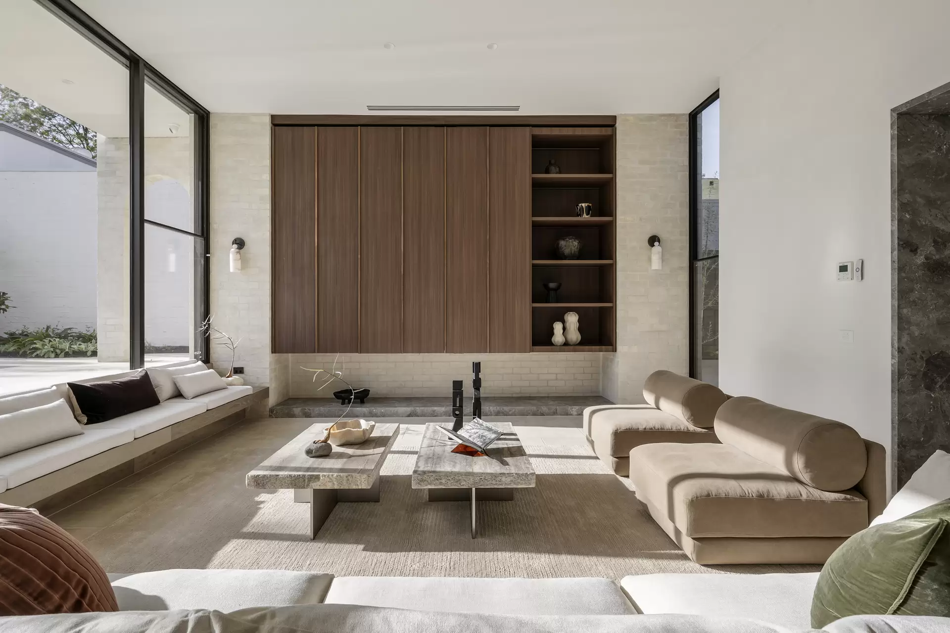
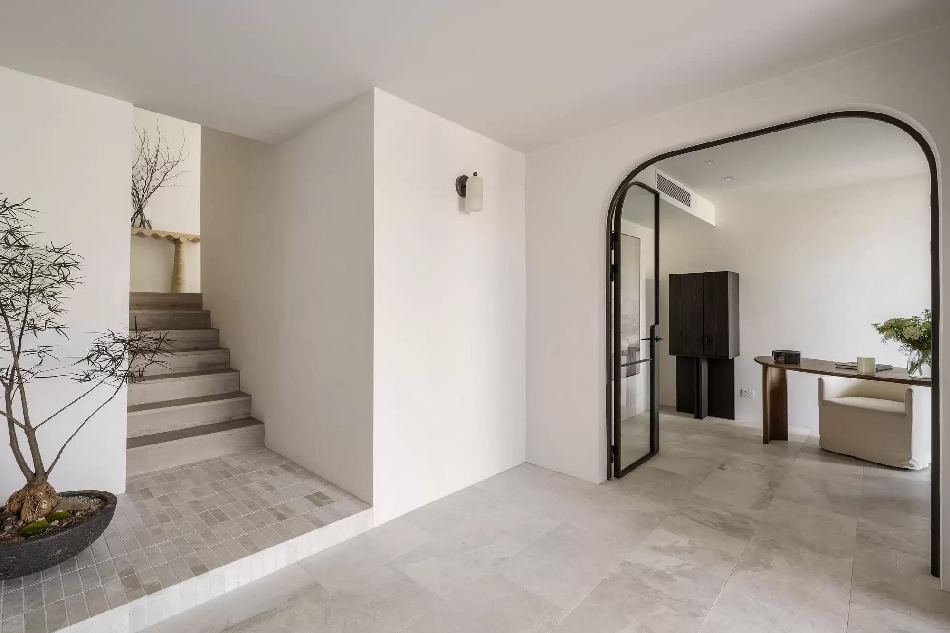
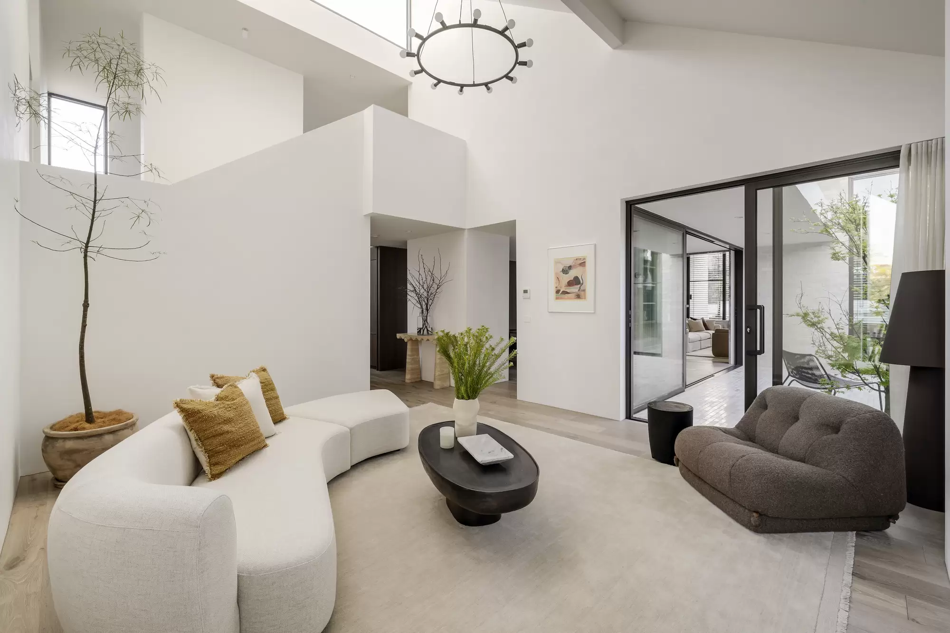
Natural limestone flooring and softly rendered Krause brickwork continue from the exterior into a grand foyer, with arched glazing set with a gentle curve introducing an executive office. Limewash walls rises beside the French oak staircase and across the soaring double-height void above the formal sitting room, amplifying natural light and extending the outlook to the northern terrace and Patagonia quartz-surround gas fireplace. Opposite, a library with custom joinery continues the double-height drama, flowing into a formal dining room with a Vintec-appointed cocktail bar.
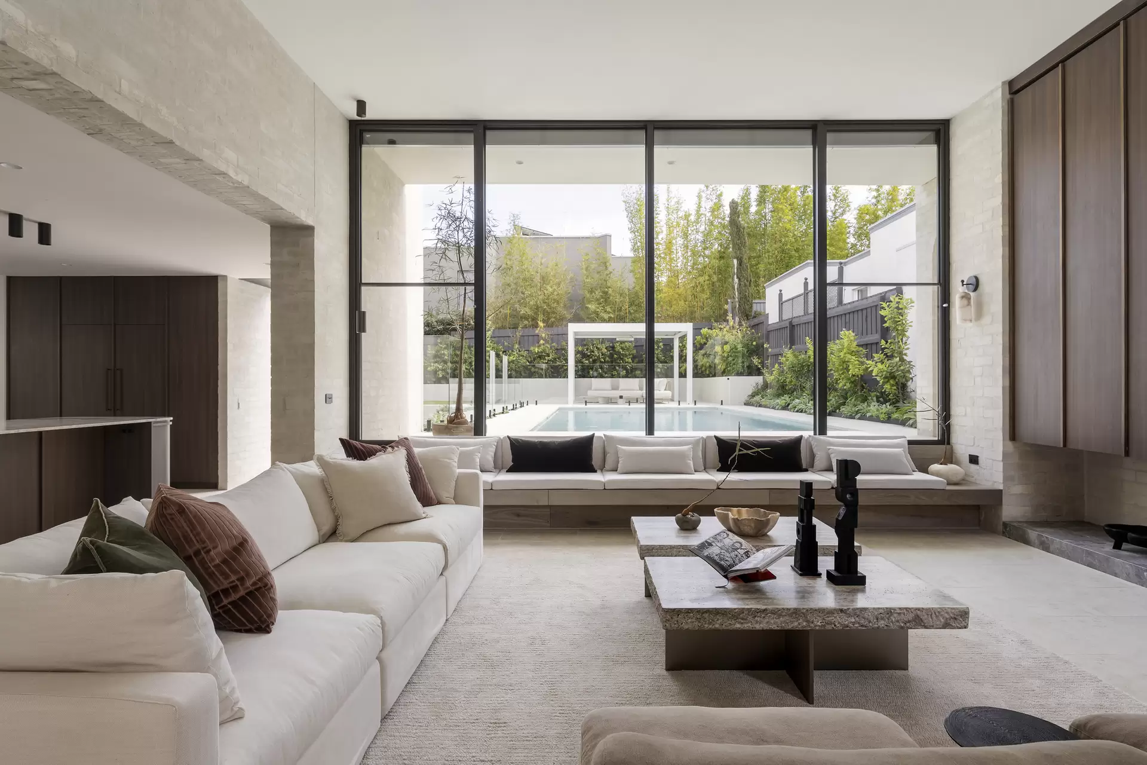
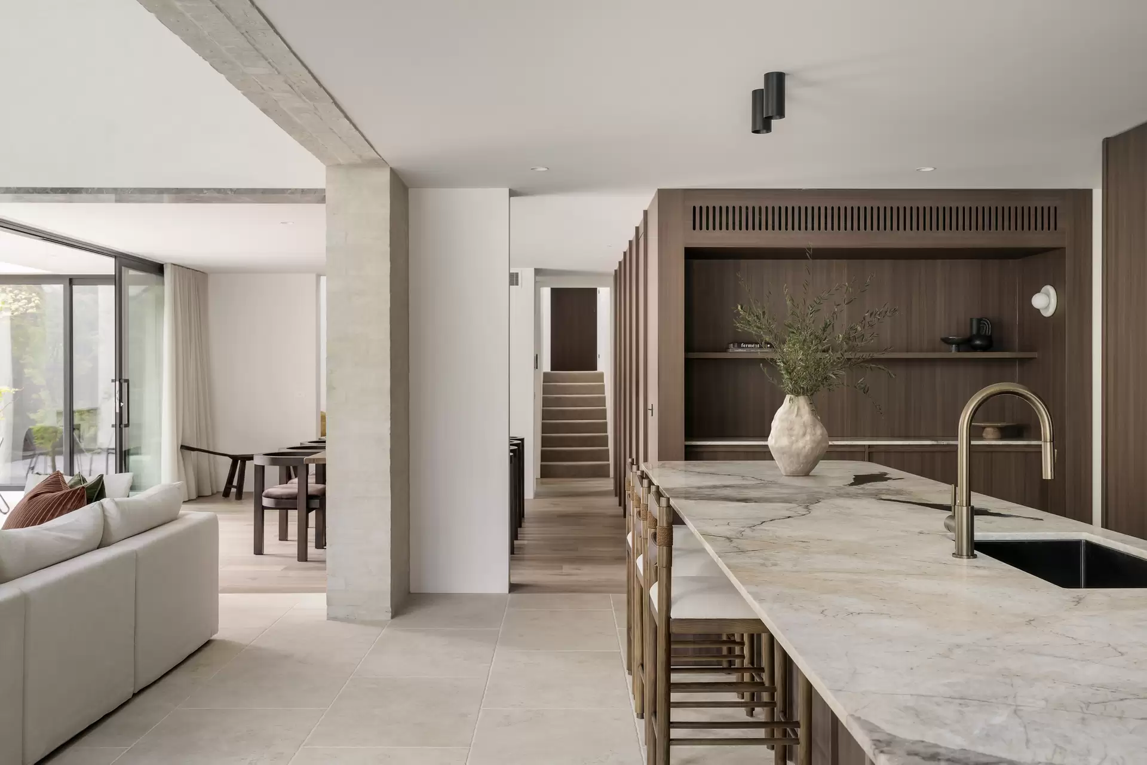
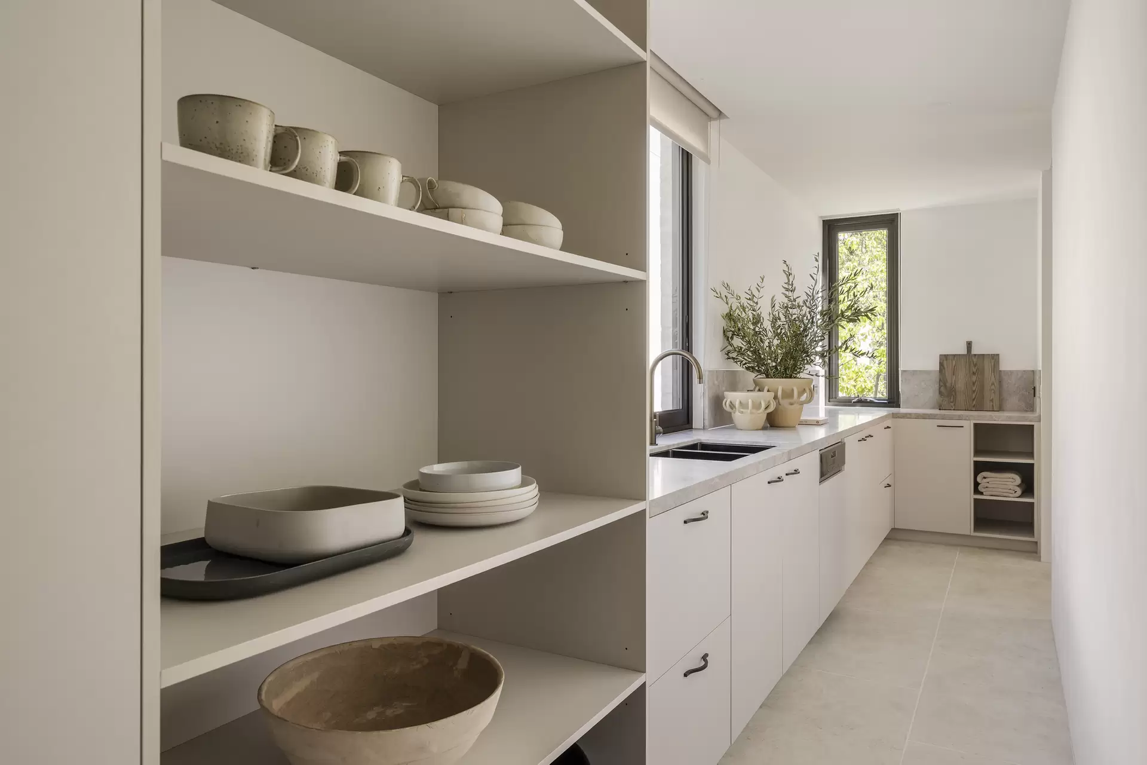
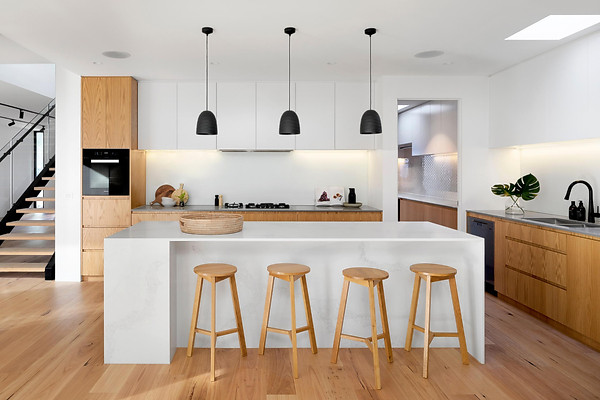
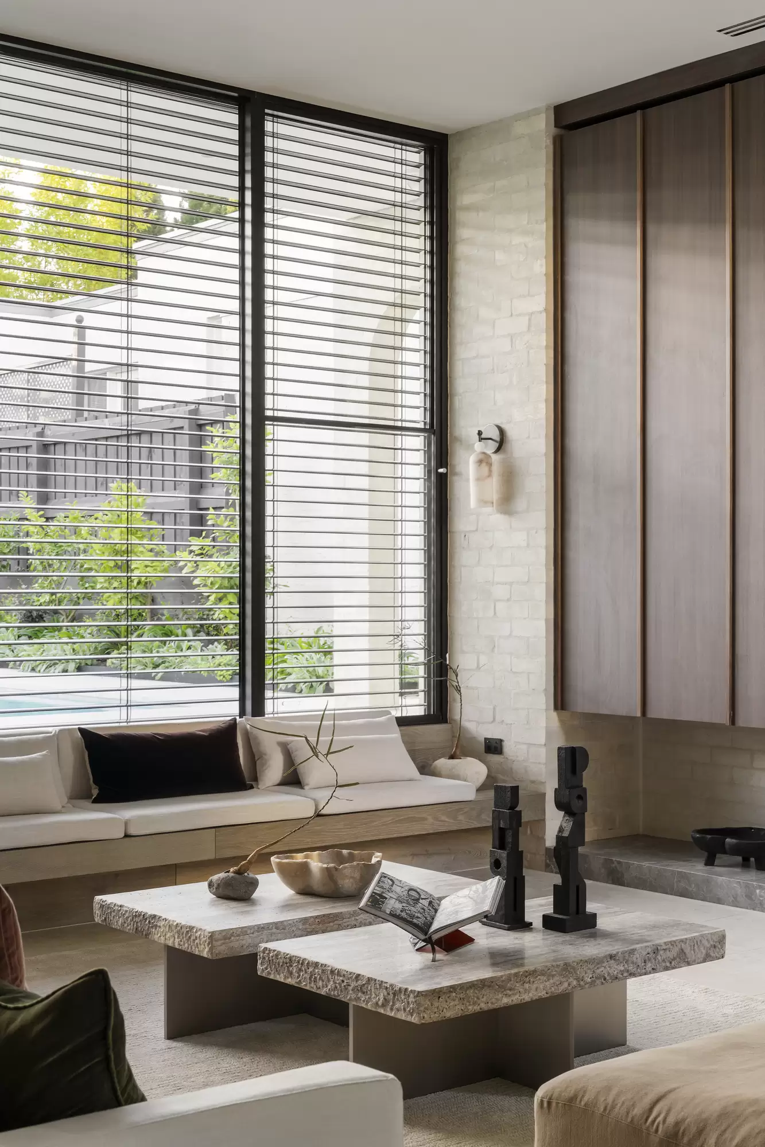
The main living domain flows to the kitchen, where Patagonia natural stone contrasts the richly toned cabinetry and a comprehensive suite of integrated Miele appliances, including side-by-side refrigeration, induction cooking, and steam and pyrolytic ovens. The adjoining butler’s pantry extends the working kitchen with abundant storage and a second Miele dishwasher, while full-height glazing and bespoke window seating carry the views across the pool to the gardens cabana.
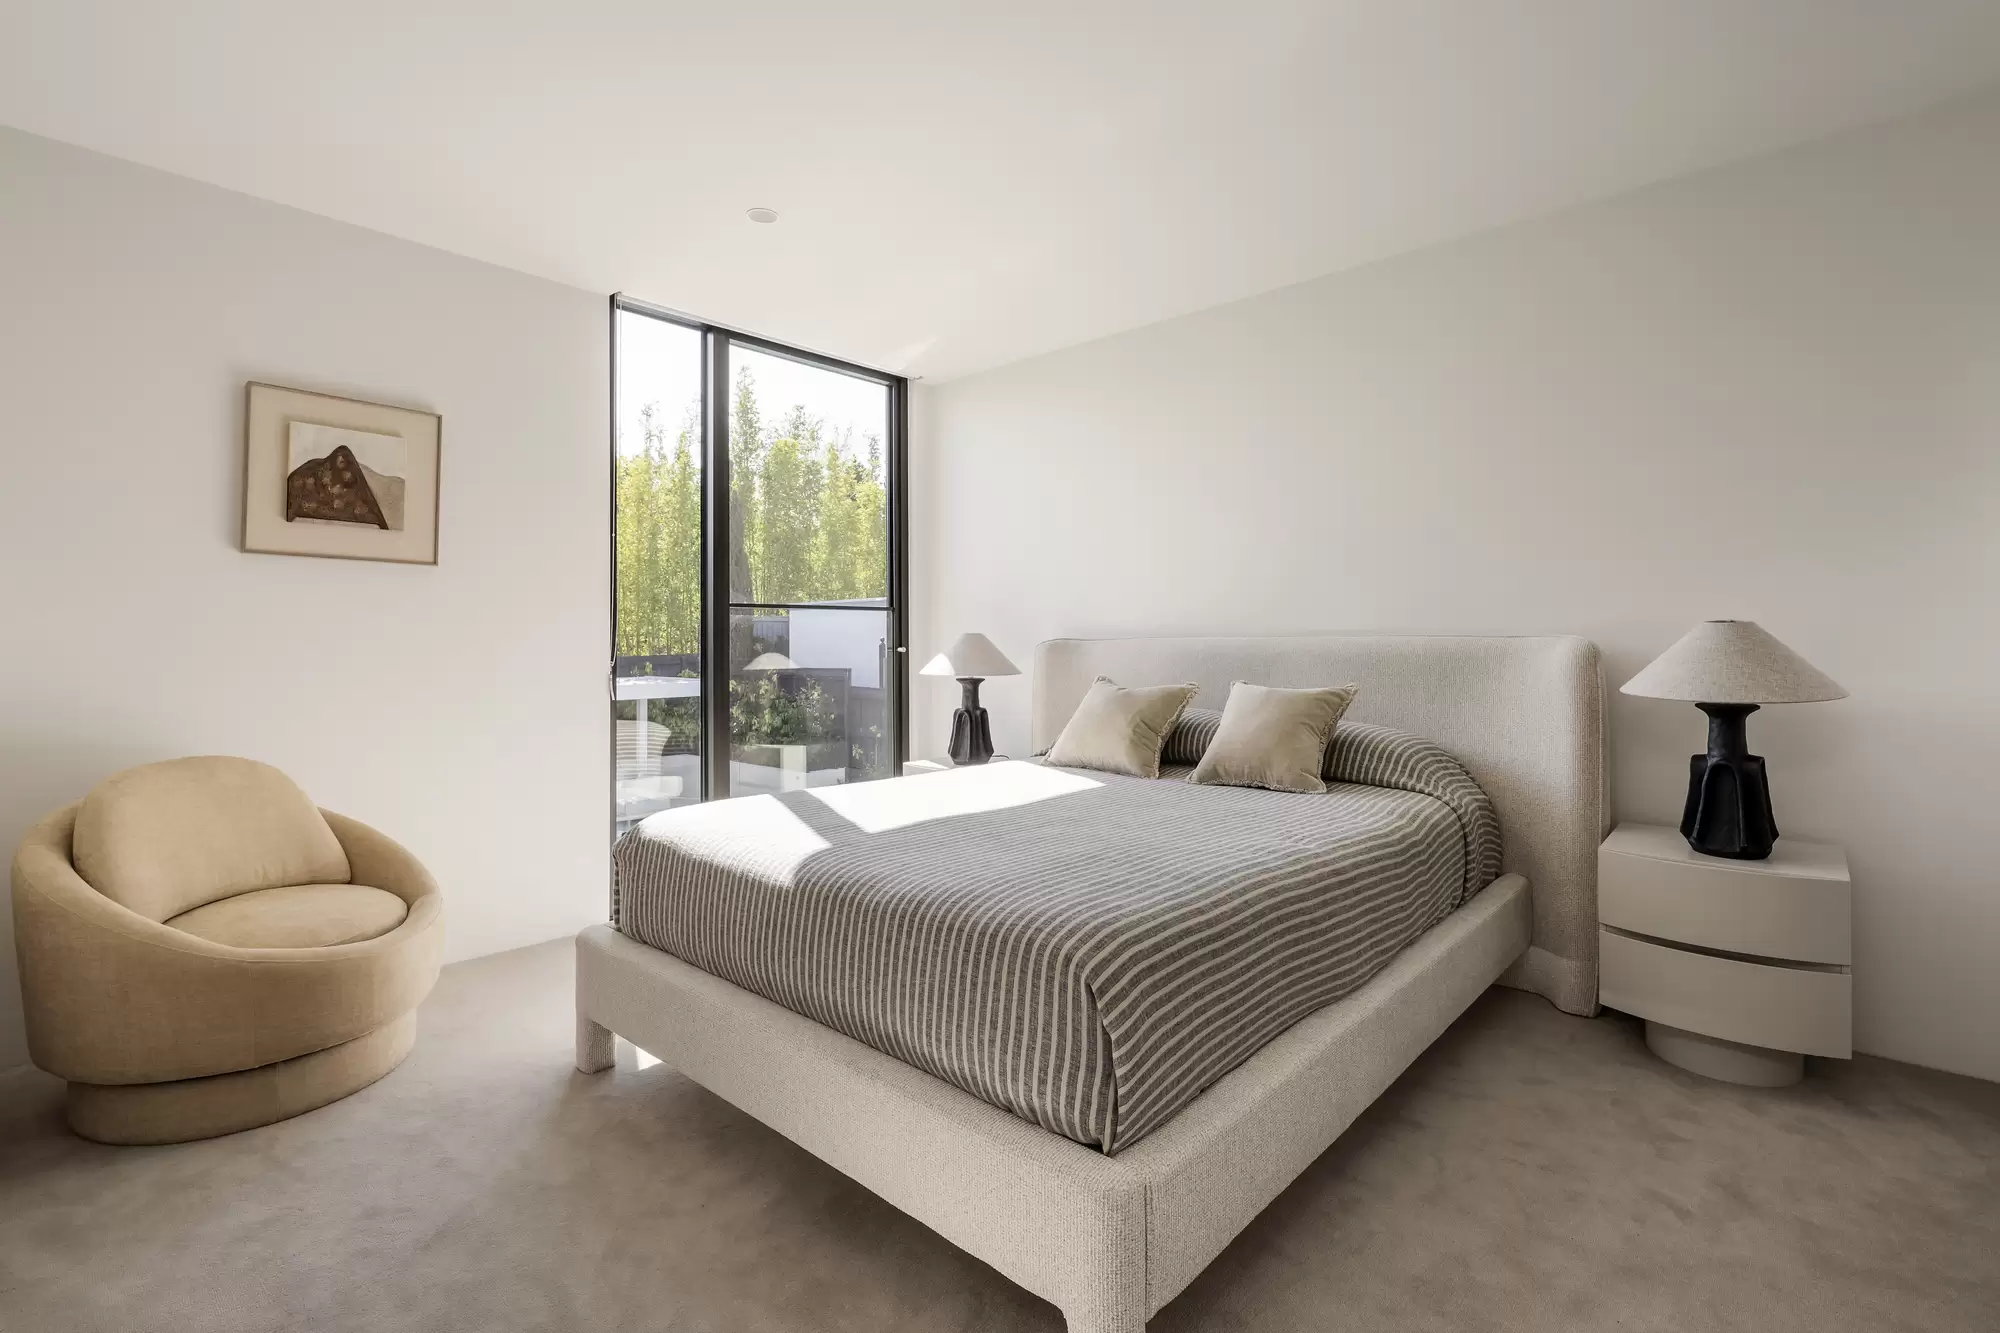
The decadent main bedroom occupies a private upper level, defined by a steel arched window that captures spectacular morning sun and sweeping vistas, and leads through a lavish dressing room beneath an oculus skylight to an exquisite Matarazzo marble ensuite with a freestanding bath. Four additional bedrooms are positioned above, including two with vaulted ceilings, built-in robes and desks, plus two further suites with fitted robes and ensuites - alongside a skylit family bathroom and a laundry chute delivering directly to bespoke laundry joinery enhance everyday functionality.
Amenities
Independent Schools
Location Map
Inspection times
-
event_availableSaturday 10th October 12:00pm - 12:30pm
Agents


Property Information
- Land area approx 743.0sqm
Property Features
- Garages 2
- Uncovered Carspaces 2
For more information, contact us today.

Max Ruttner

Property photos