




5 Boandyne Court,
Toorak
Christopher Doyle Elegance in an Exclusive Cul-De-Sac
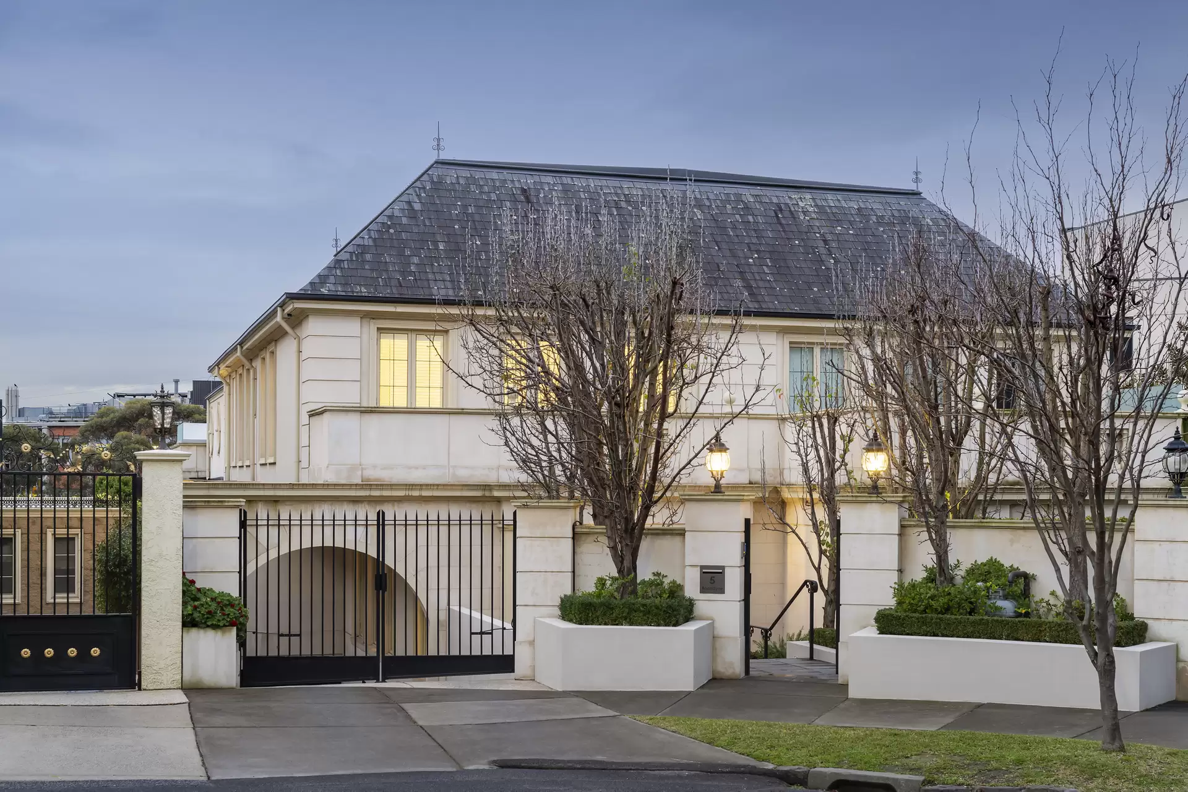
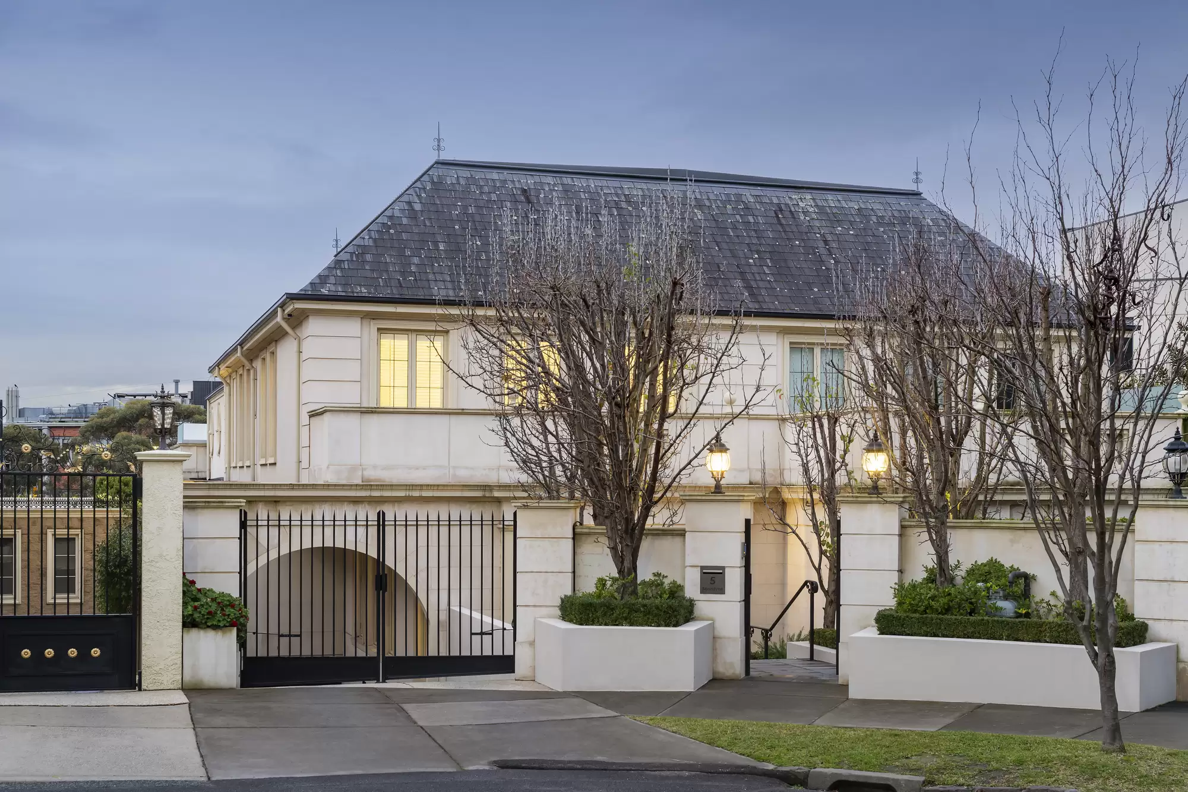
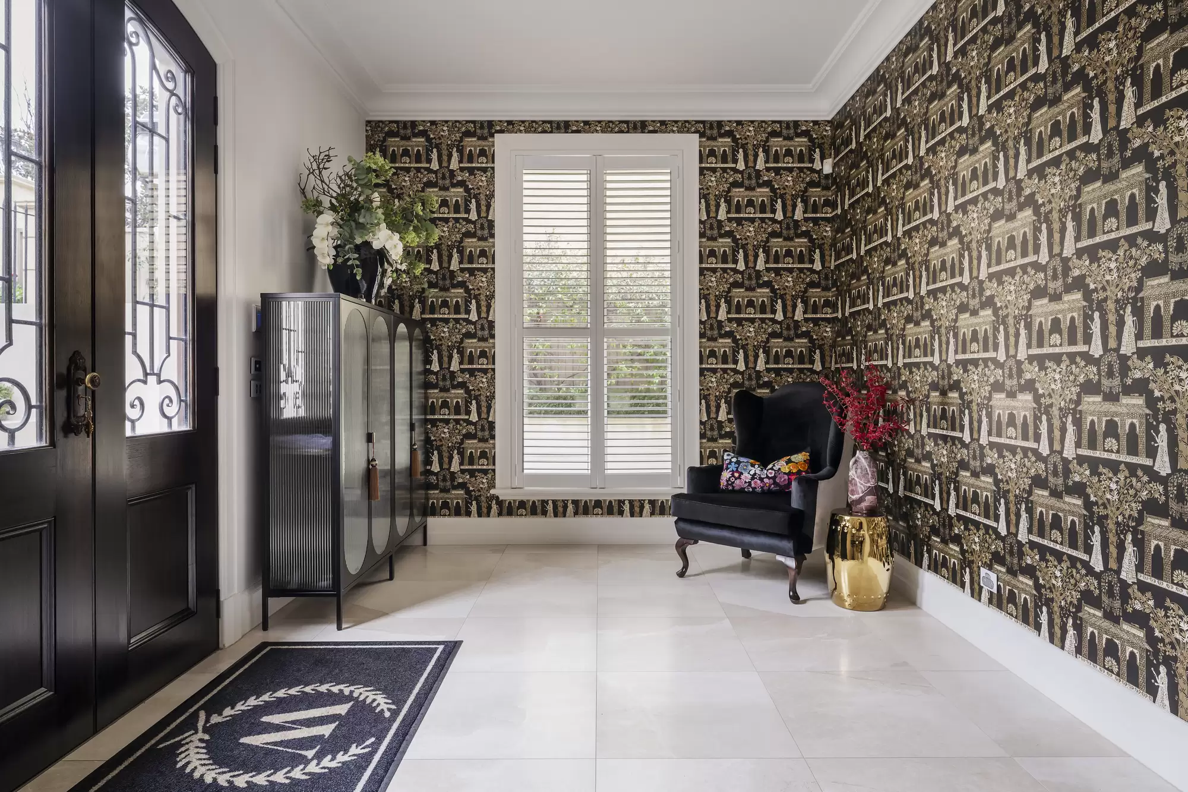
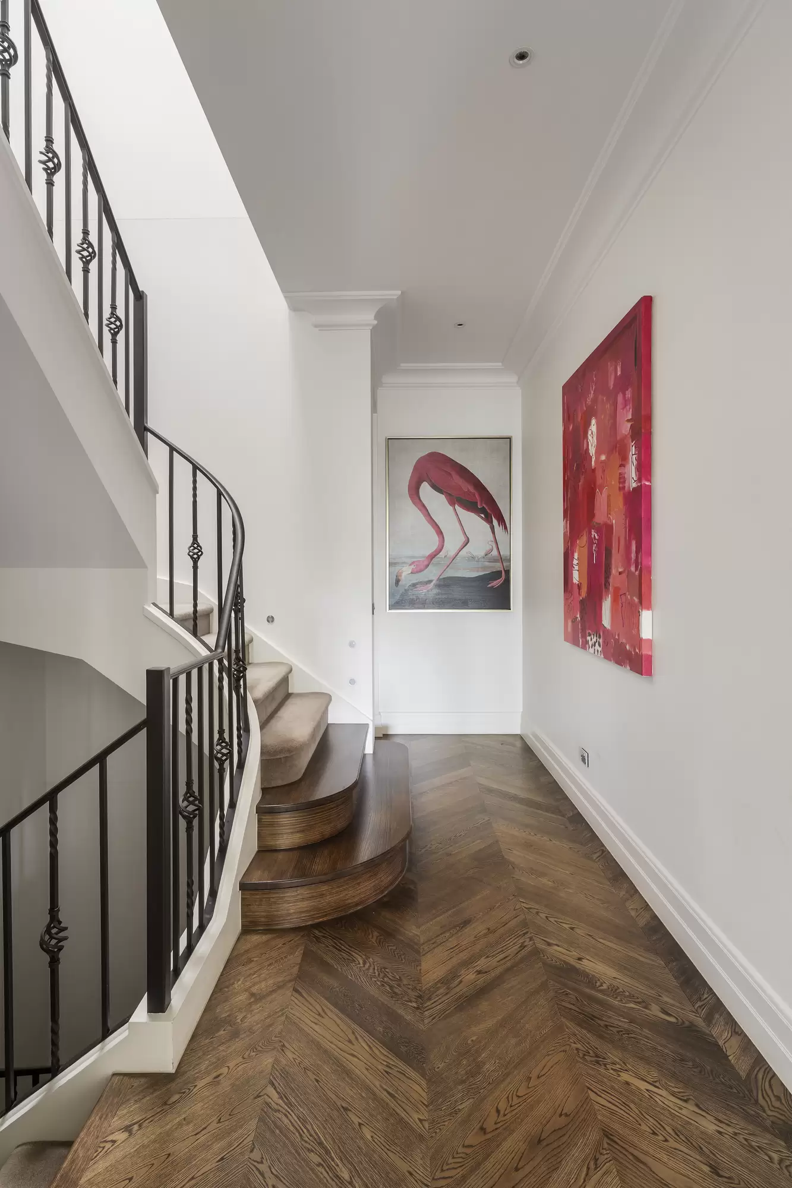
Magnificently positioned amid landscaped gardens and north-facing pool surrounds at the end of an exclusive Toorak cul-de-sac, this exceptional Christopher Doyle residence delivers 60 squares* of lavish family accommodation across three lift-connected levels. Set over 538sqm*, its impressive proportions are matched by remarkable privacy, beginning with a marble-floored entrance hall that introduces interiors of considerable elegance and warmth. Chevron oak flooring continues along the gallery hallway, passing a substantial executive office with integrated joinery before opening to formal living and dining rooms with leafy garden outlooks, a gas fireplace, and a crystal chandelier.
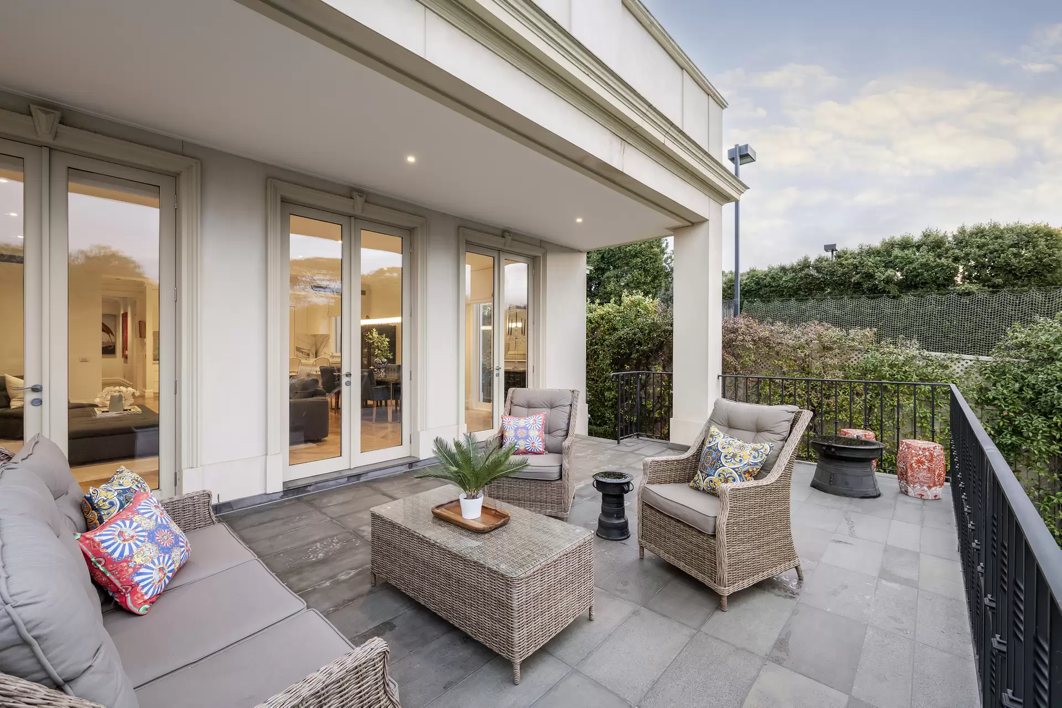
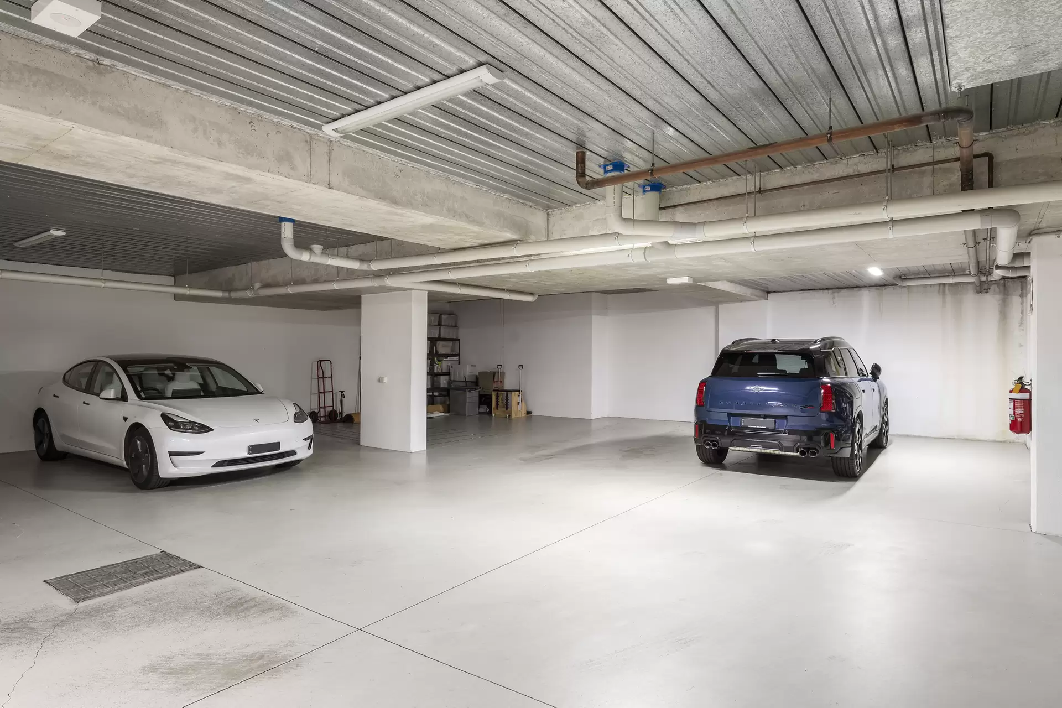
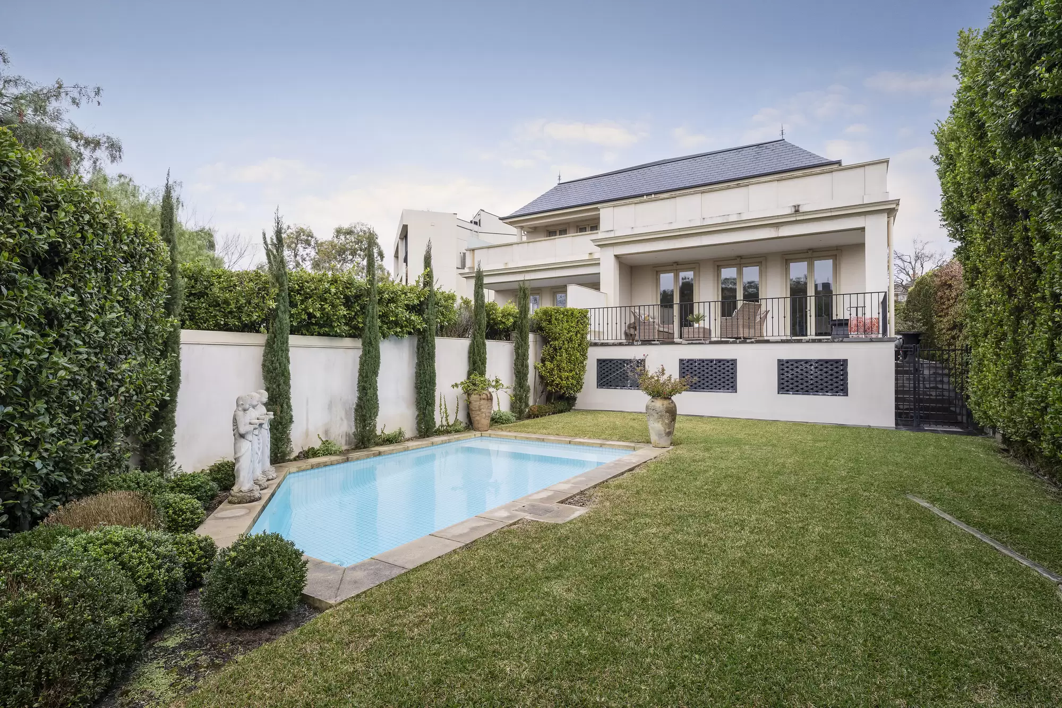
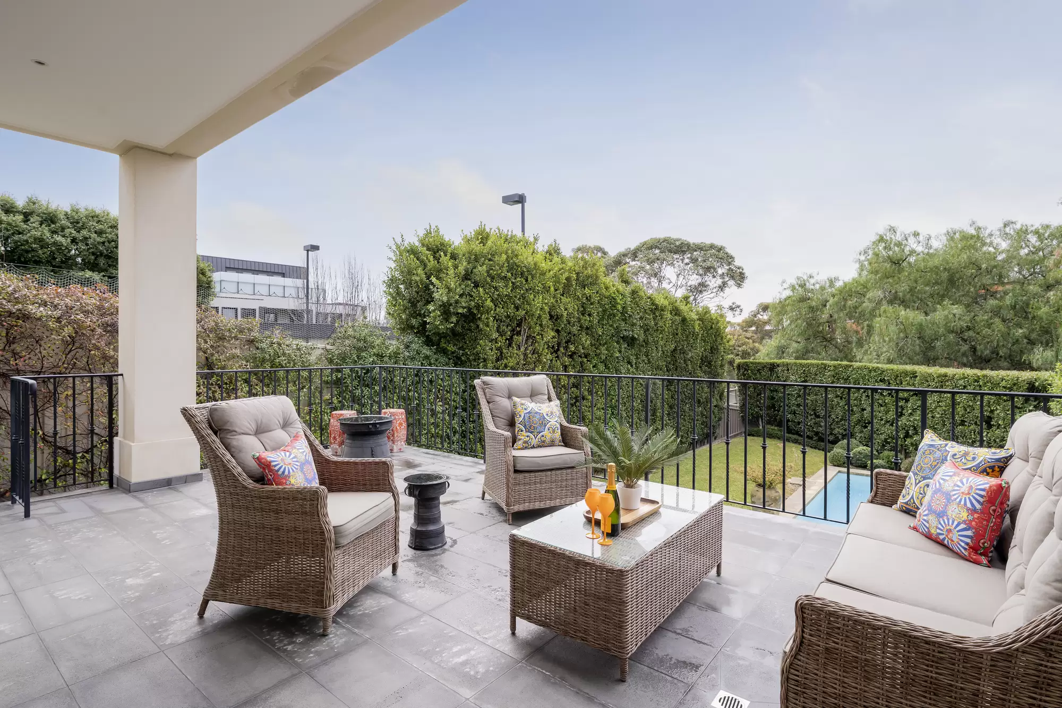
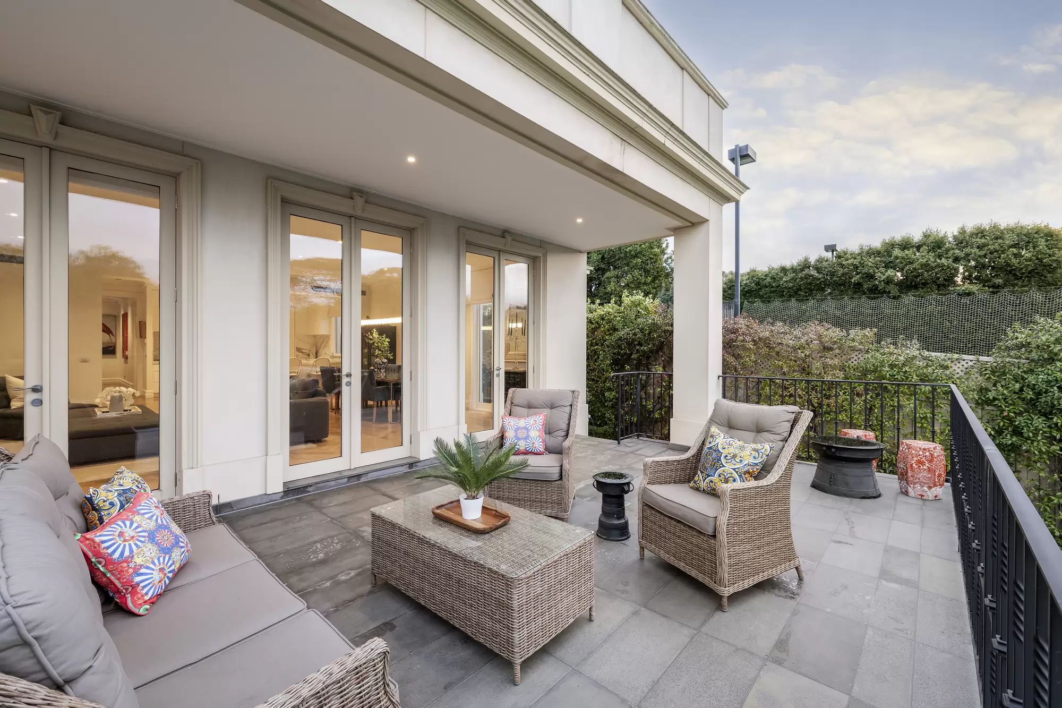
The main social domain occupies the rear of the residence, with expansive living, dining and entertaining areas opening directly to the garden and pool. Carrara marble defines the superb kitchen, fully appointed with Gaggenau appliances, including gas cooking and a coal grill, while a concealed scullery and butler’s pantry provide an exceptionally practical link between formal and informal entertaining. French doors extend the interior to the paved alfresco terrace, overlooking the fully tiled pool and manicured garden, with box hedging, established planting and mature willow trees creating a lush and entirely serene backdrop. On the basement level, a dedicated home theatre is accompanied by extensive storage, cellar space, laundry facilities and internal access to a secure four-car garage.
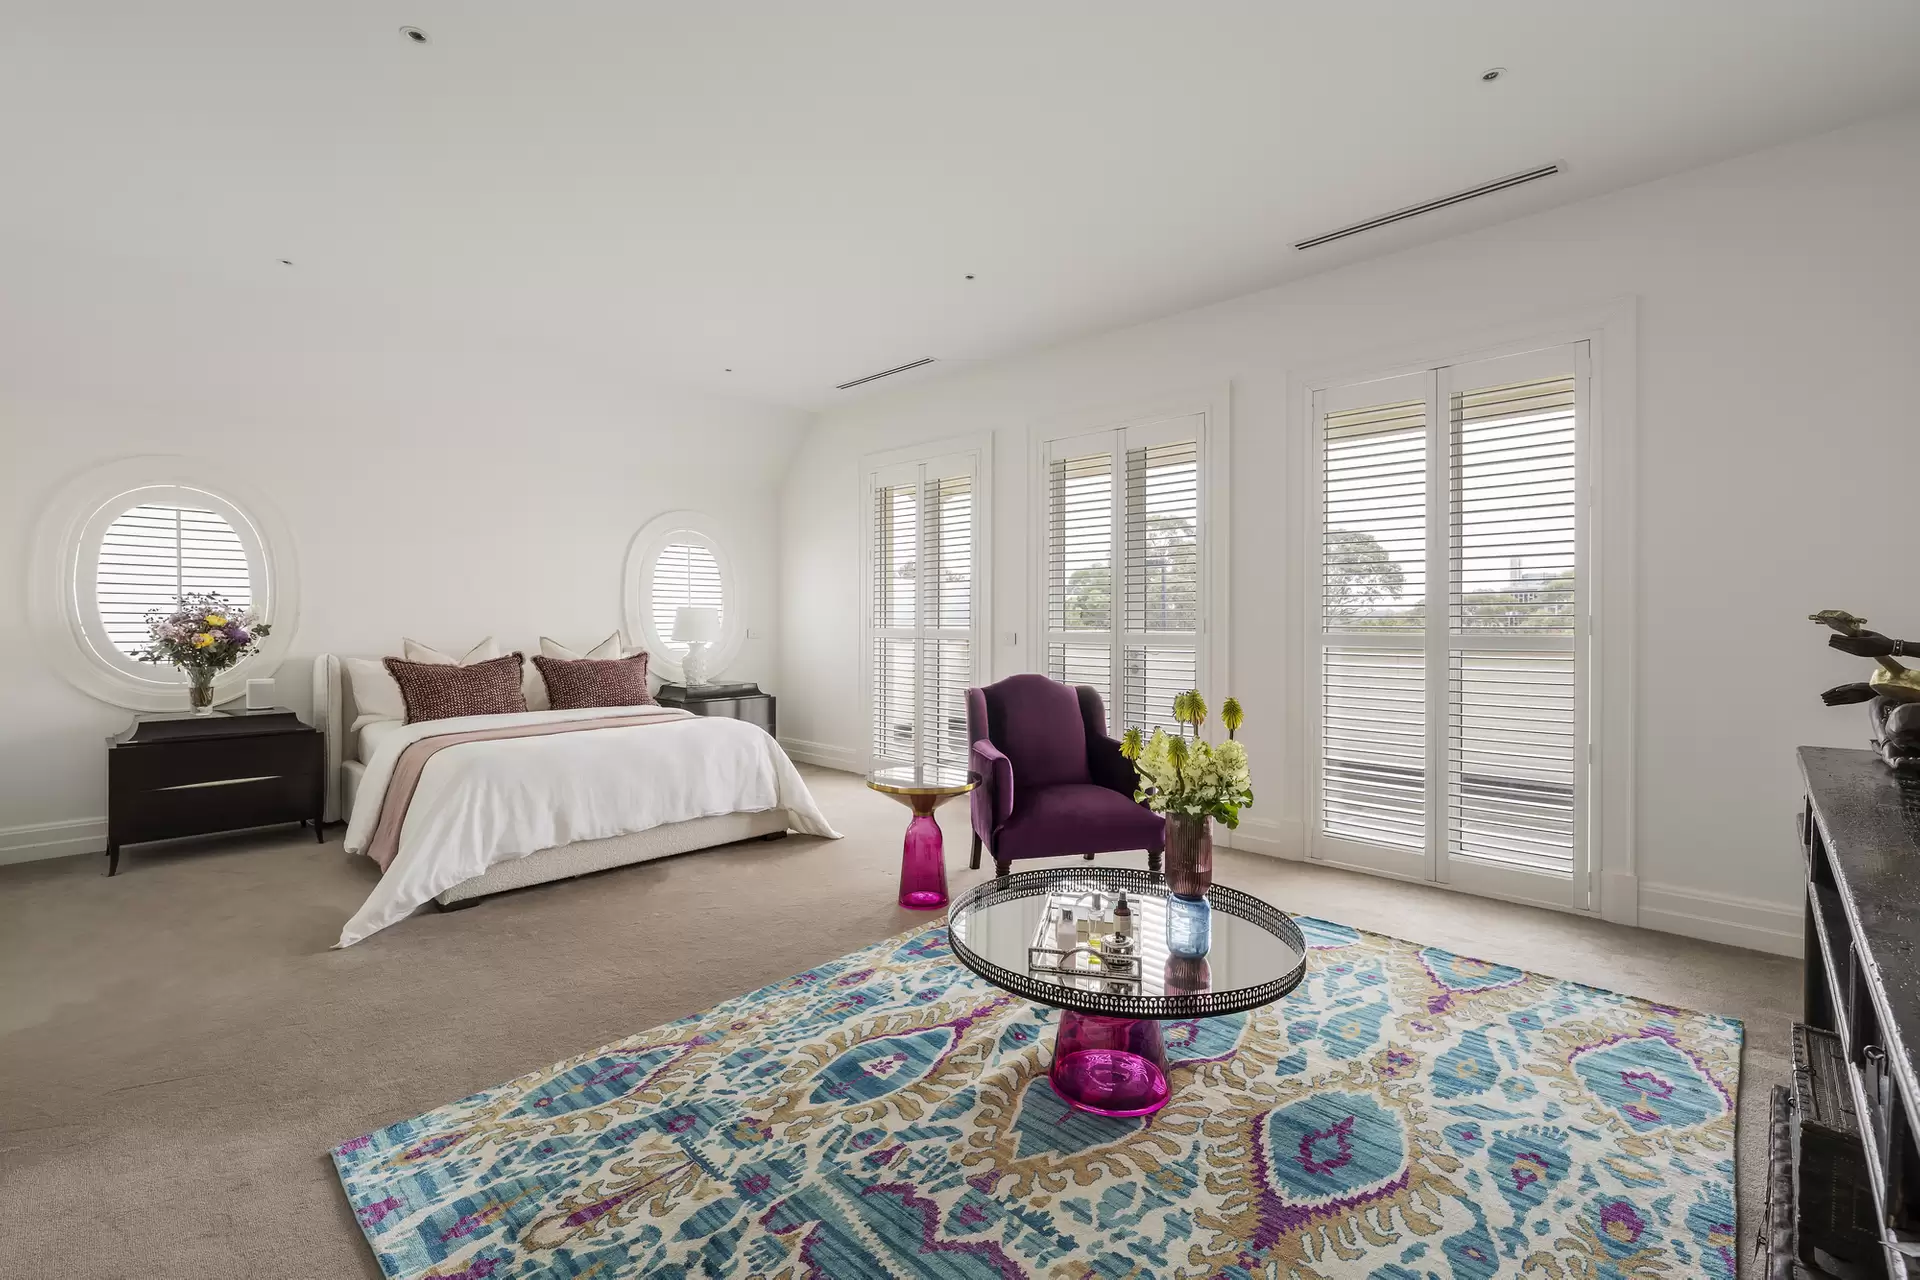
An extraordinary king-sized main suite encompasses a private north-facing wing upstairs, complete with twin fitted dressing rooms, generous lounge area, and French doors that extend onto a broad terrace. Its lavish marble ensuite incorporates a freestanding bath and dual vanity, while three further bedrooms on the same floor each boast en-suite bathrooms, two sharing a Jack and Jill bathroom.
Comprehensive appointments include a passenger lift, multi-zone reverse-cycle heating/cooling, EV charging capability, video intercom, keypad entry, irrigated gardens and direct rear pedestrian access to park and river trails, all within moments of prestige schools such as St Kevin’s and St Catherine’s College, Kooyong and Toorak Villages, Toorak Road trams and Heyington Station.
Dimensions are approximate.Proudly marketed internationally by Stonnington | Melbourne Sotheby's International Realty
Amenities
Independent Schools
Location Map
Inspection times
-
event_availableWednesday 21st October 12:00pm - 12:30pm
-
event_availableSaturday 24th October 10:00am - 10:30am
Auction date
-
Wednesday 28th October 6:00pm
Agents


Property Information
- Land area approx 538.0sqm
Property Features
- Garages 4
For more information, contact us today.

Max Ruttner

Property photos