







5 Verdant Avenue,
Toorak
Brand New Residence by Inarc Architecture
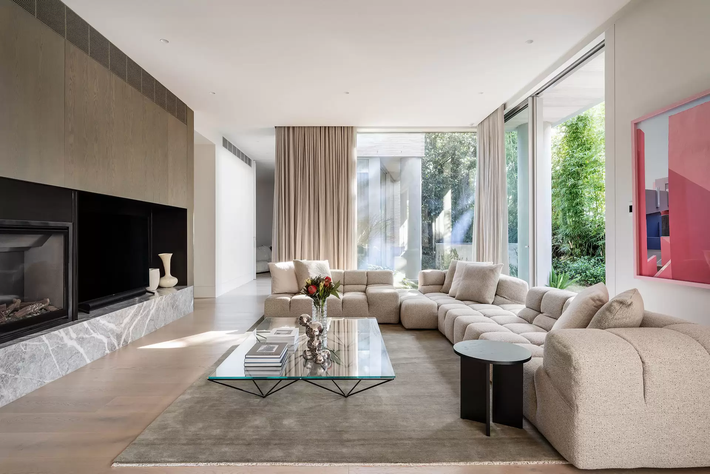
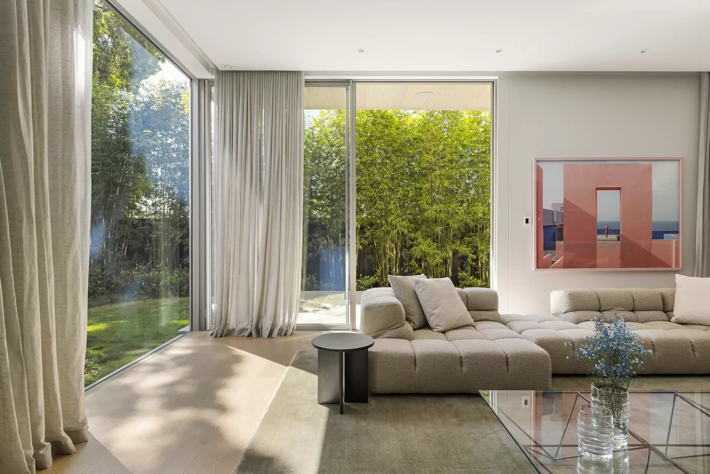
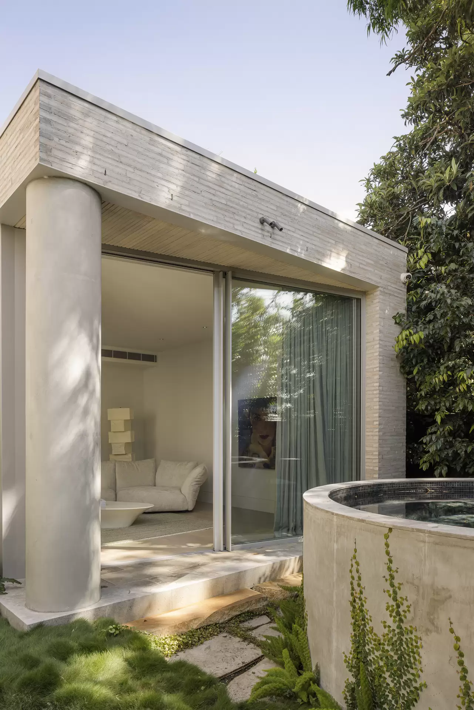
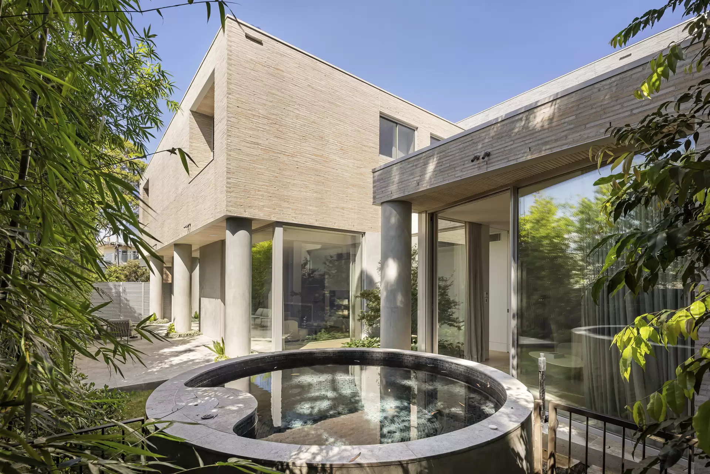
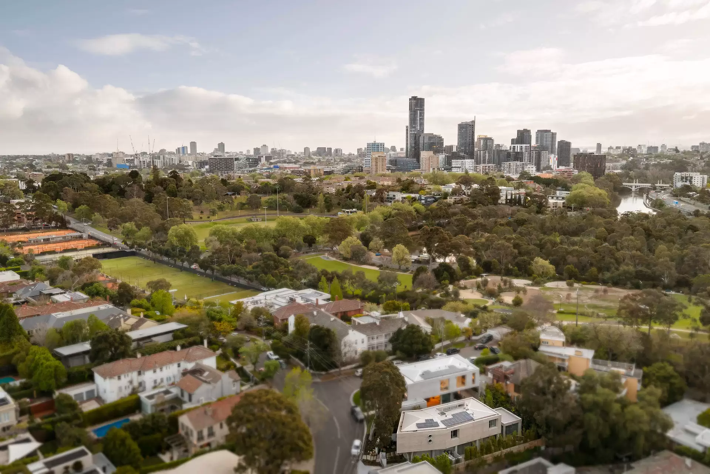
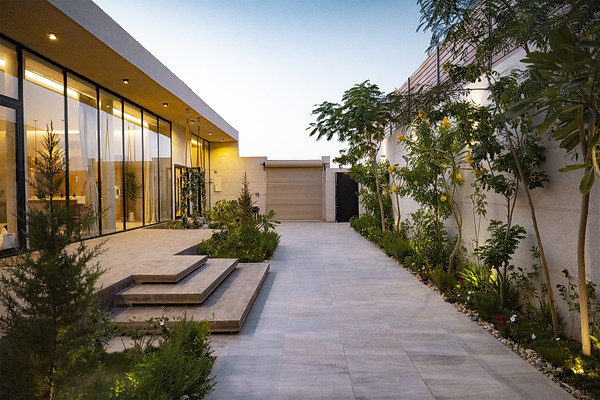
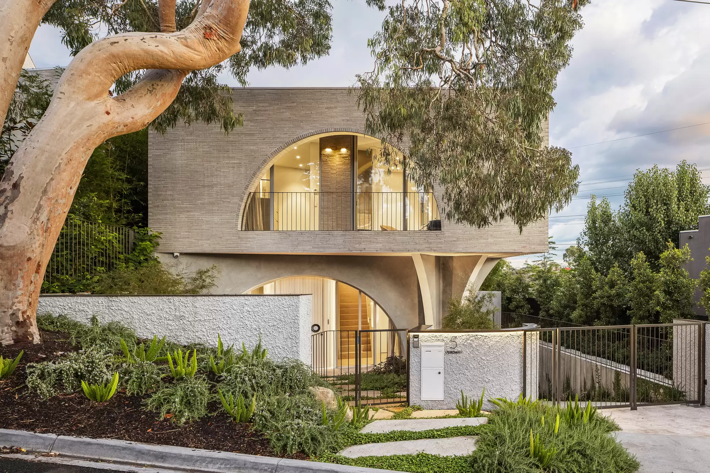
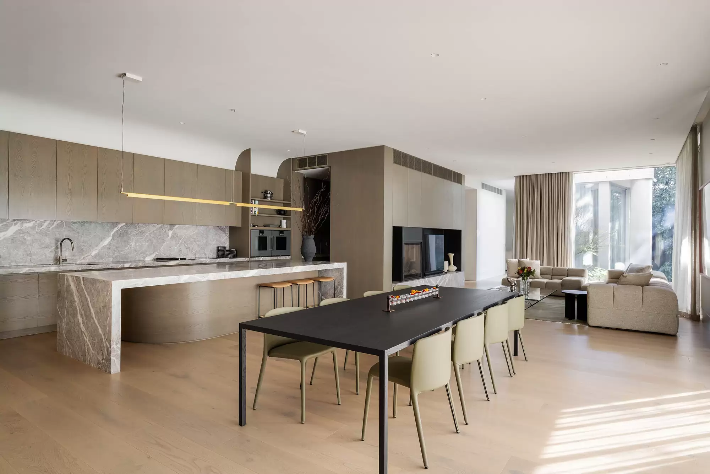
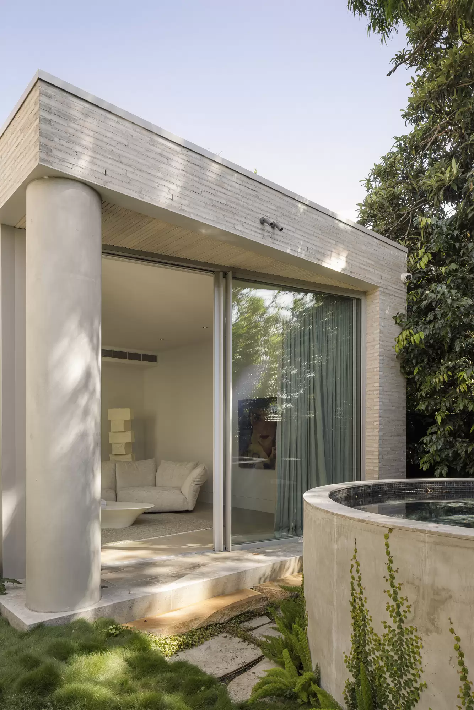
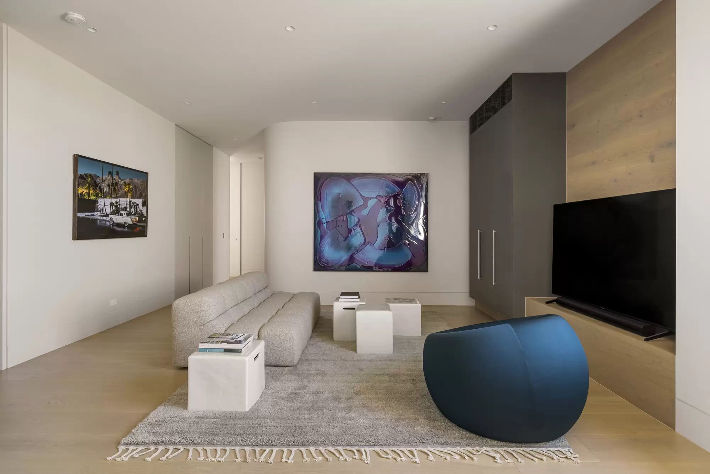
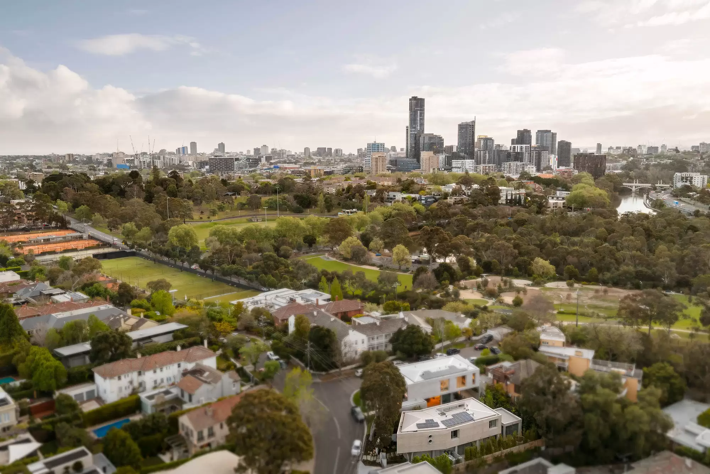
A masterclass in contemporary design and innovation, this bespoke residence by Master Builder of the Year Leone Constructions, with architecture by Inarc, occupies an exclusive riverside address framed by established north-facing Paul Bangay gardens. Distinctive arches flow from the façade into immaculate interiors, where curved walls, Venetian plaster, European oak and natural stone create a sophisticated sense of cohesion. Full-height north-facing glass connects the expansive living and entertaining spaces with the lush gardens, while the custom round concrete plunge pool forms a striking focal point beyond.
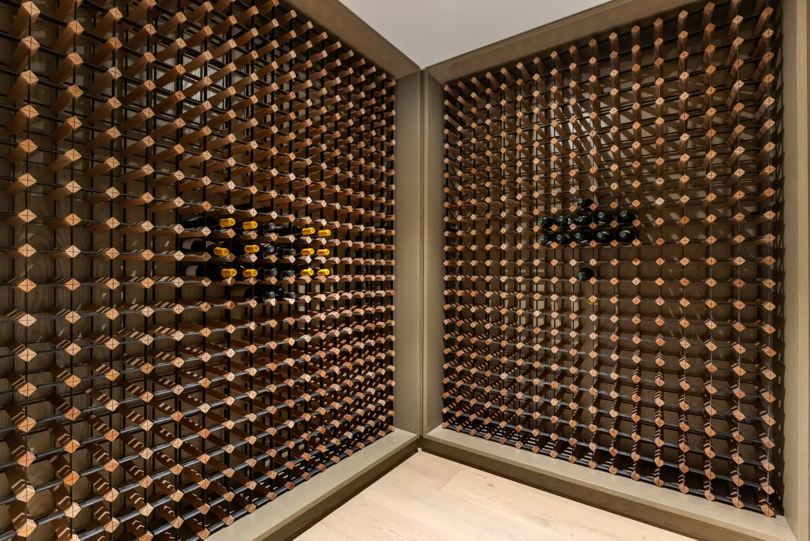
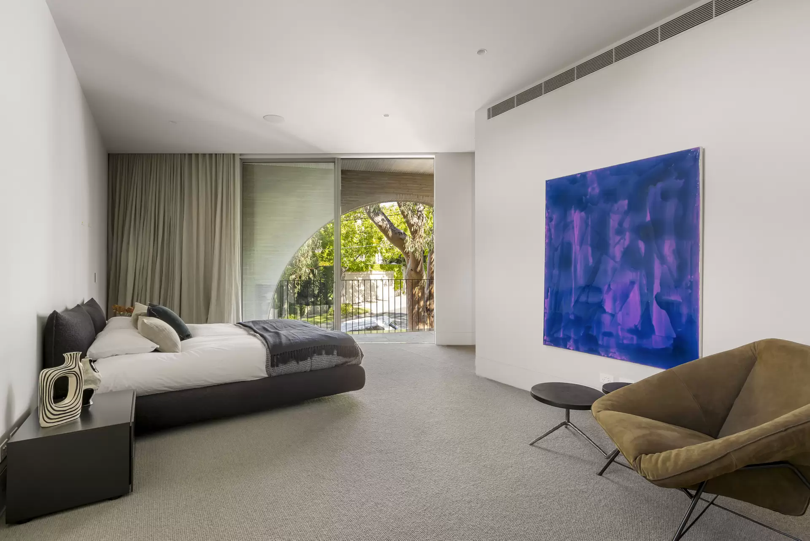
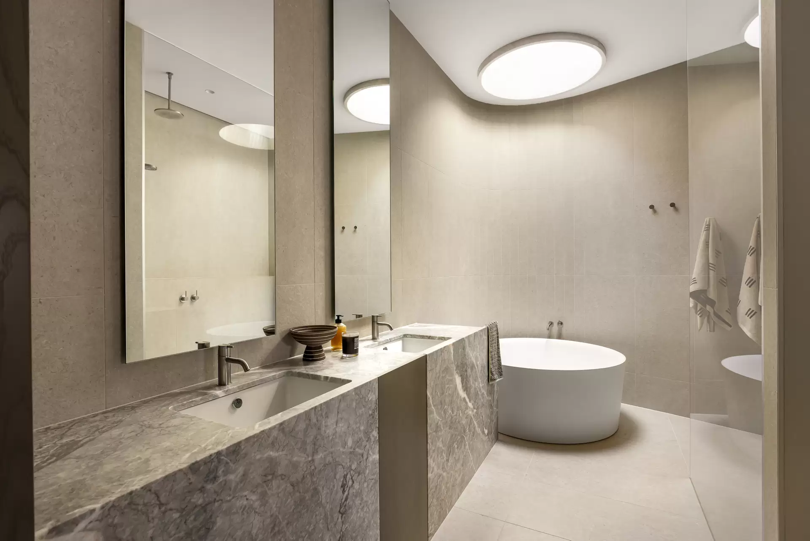
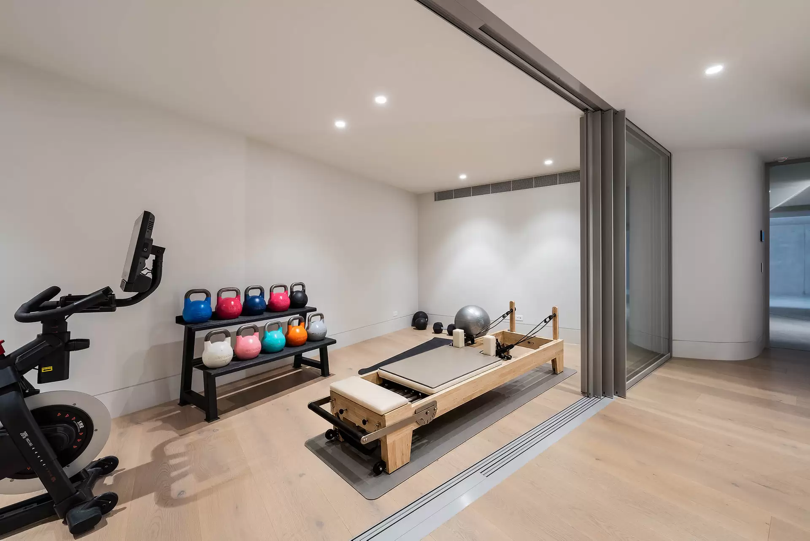
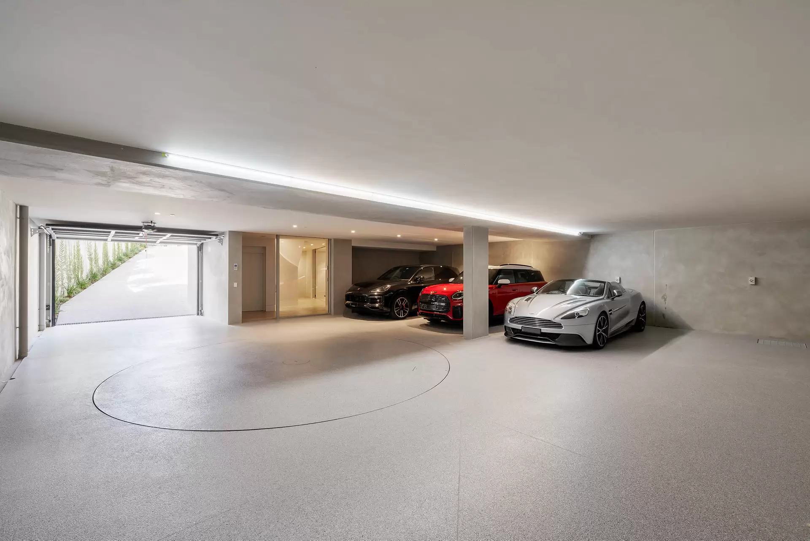
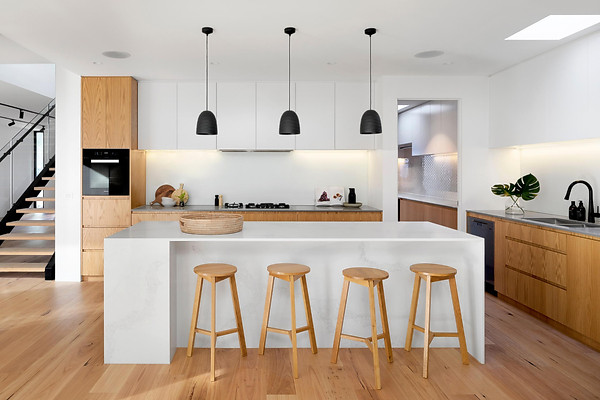
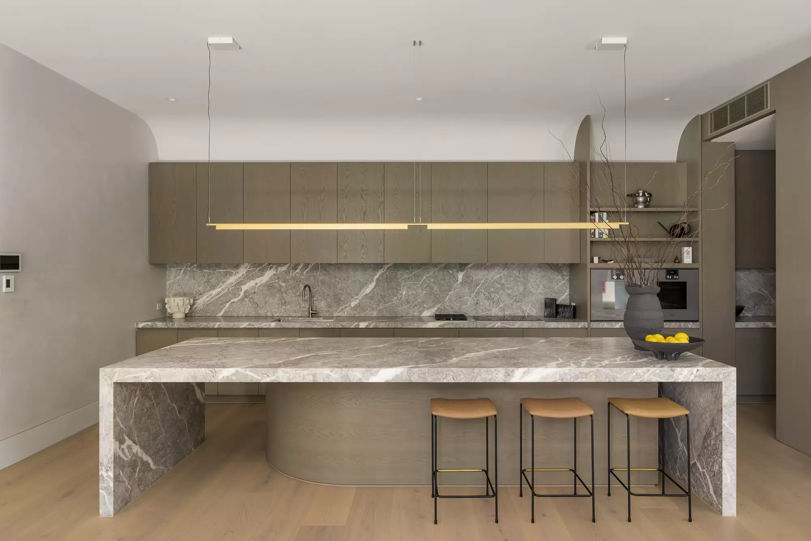
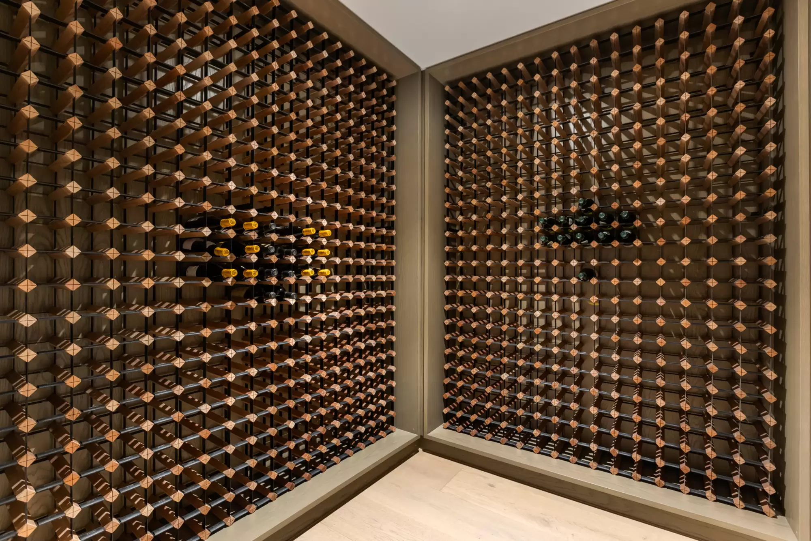
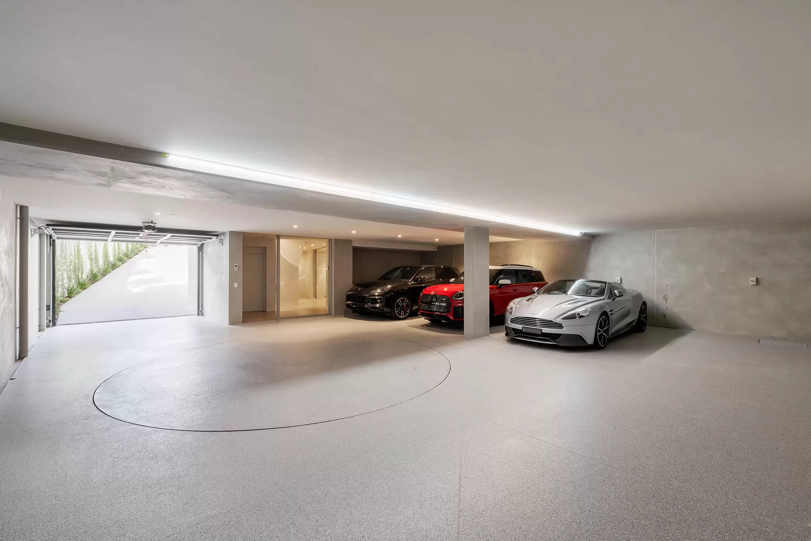
Designed for exceptional family living and entertaining, the home combines impressive scale with meticulous execution. The kitchen features solid marble surfaces, Wolf induction and gas wok cooking, dual Gaggenau ovens and a fully appointed butler’s pantry, while four generous ensuite bedrooms are complemented by a luxurious main suite with private dressing room, balcony and sky-lit Laufen bath. A basement level adds a gym, 800+ bottle wine cellar and secure six-car garage with turntable, alongside a dedicated office and extensive technology, security and automation. Positioned moments from Como Park, the Royal South Yarra Lawn Tennis Club, Yarra River trails and leading schools, with direct CBD access, this is an exceptional expression of contemporary luxury.
Key Features
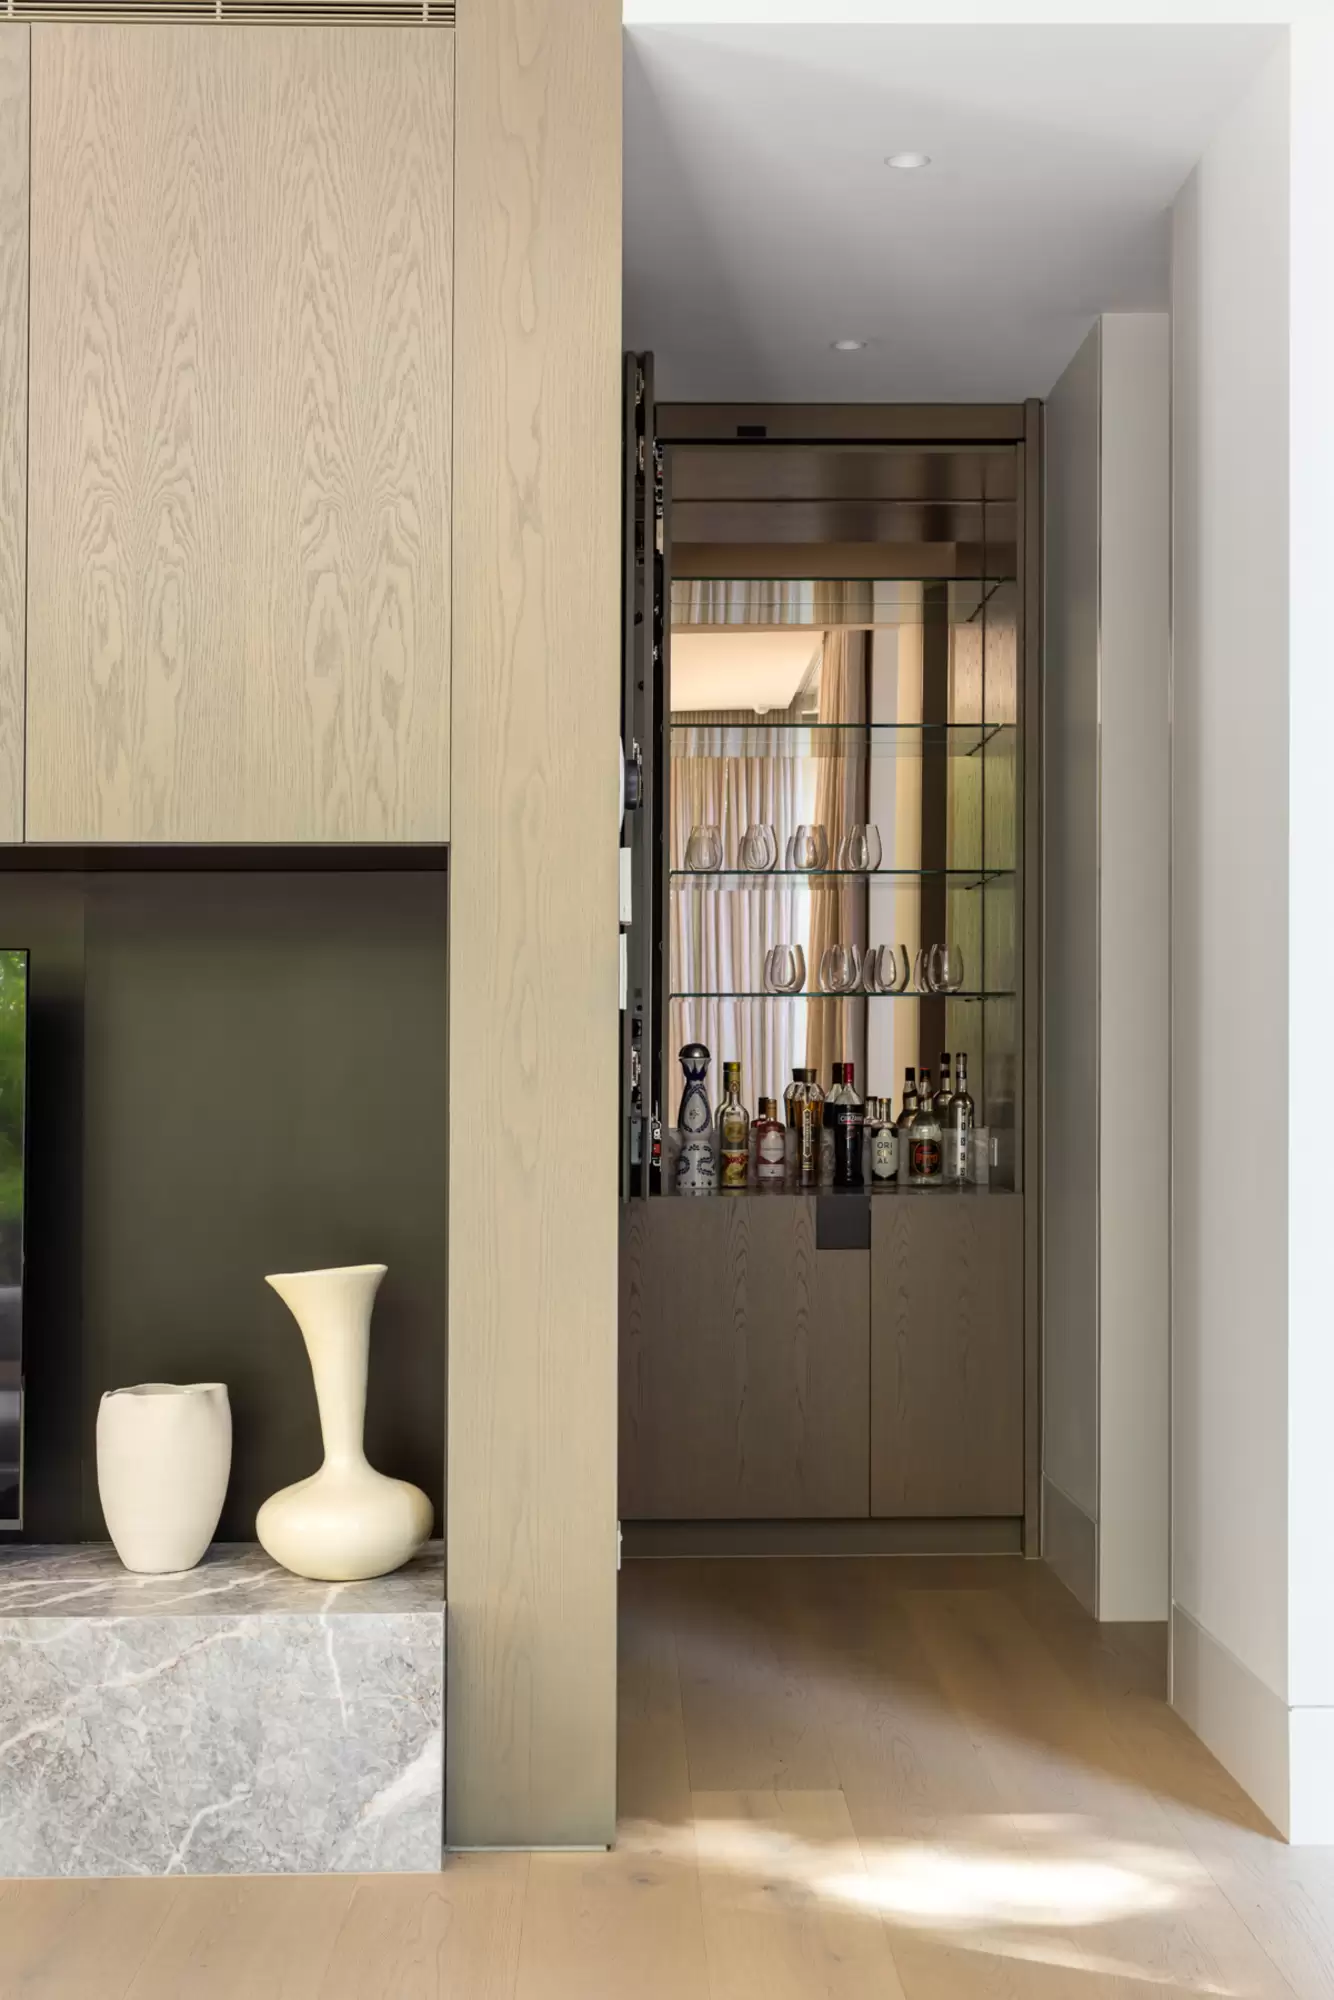
Bespoke residence by Leone ConstructionsArchitecture by InarcEstablished north-facing Paul Bangay gardensMultiple living and entertaining zonesFour generous ensuite bedroomsLuxurious main suite with dressing room and balconySky-lit Laufen bath and bespoke bathroom joineryVenetian plaster, European oak and natural stone finishesSolid marble kitchen with Wolf, Gaggenau and AEG appliancesFully equipped butler’s pantry with Sub Zero refrigerationCocktail bar and Vintec wine storageCustom round concrete plunge poolBasement gym behind retractable glassWine cellar with capacity for 800+ bottlesSecure four-car garage with turntableItalian passenger liftDedicated home office and powder roomMulti-zone reverse-cycle heating and coolingUnder-tile bathroom heatingCustom linen drapery and 100% NZ wool carpetsIntegrated security and home automationSolar power and EV chargingArchitectural lighting throughoutMoments from Como Park and the Yarra RiverClose to Royal South Yarra Lawn Tennis ClubProximity to St Catherine’s and Scotch CollegeDirect CBD access
Proudly marketed internationally by Stonnington | Melbourne Sotheby’s International Realty.
Amenities
Independent Schools
Location Map
Inspection times
Please contact our agents to arrange a viewing.
Agents


Property Information
- Land area approx 538.0sqm
Property Features
- Garages 6
For more information, contact us today.

Max Ruttner

Property photos