




732-742 Springvale Road,
Braeside
A Landmark Estate in a Peerless Lifestyle Position
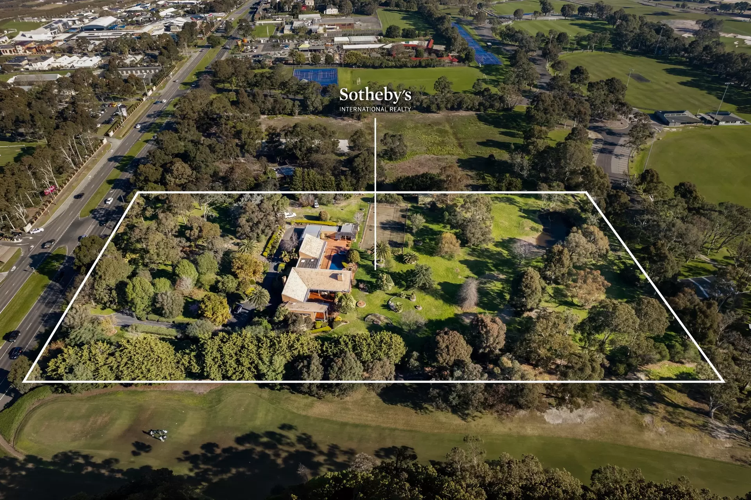
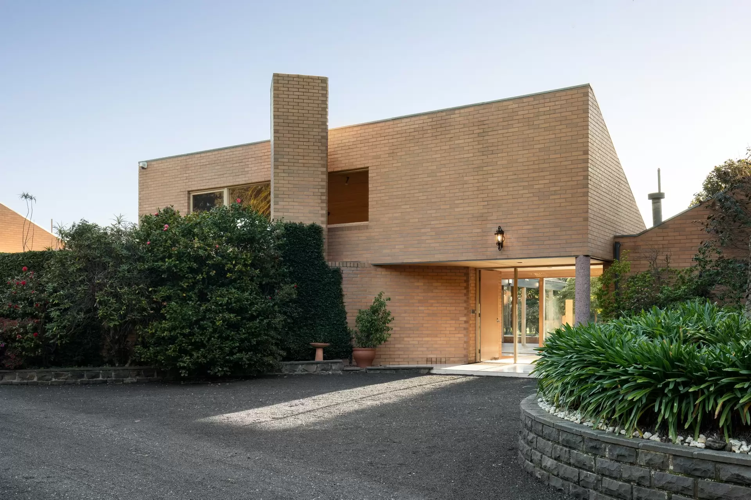
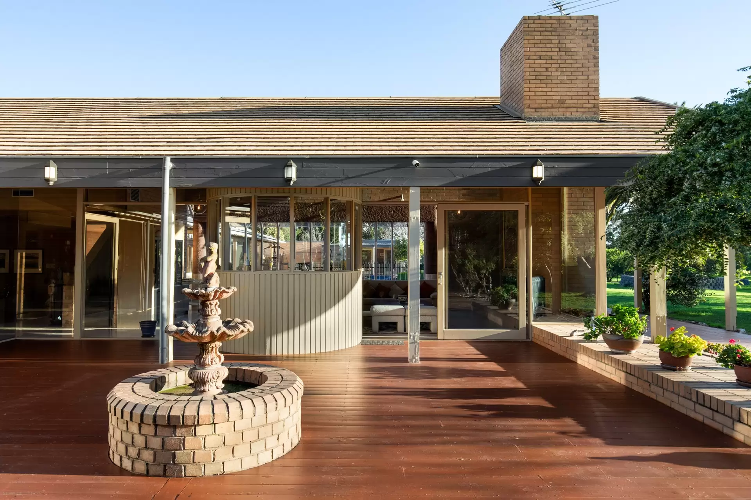
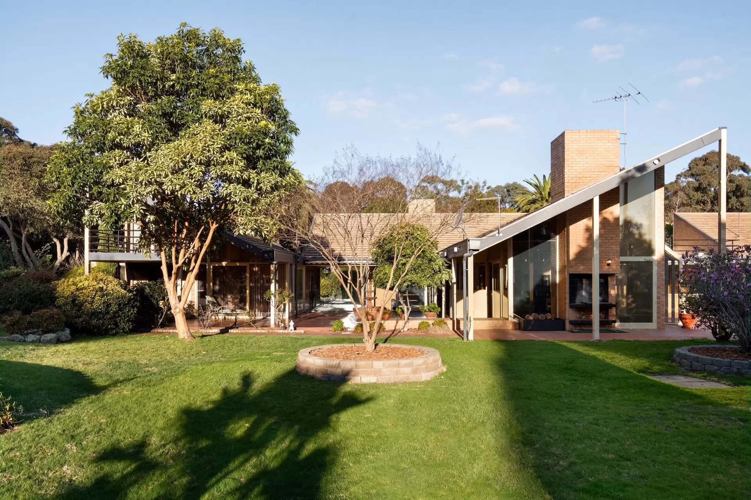
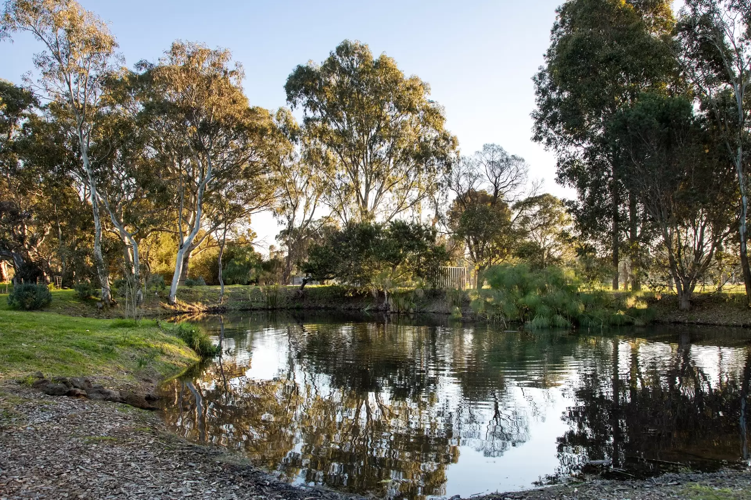
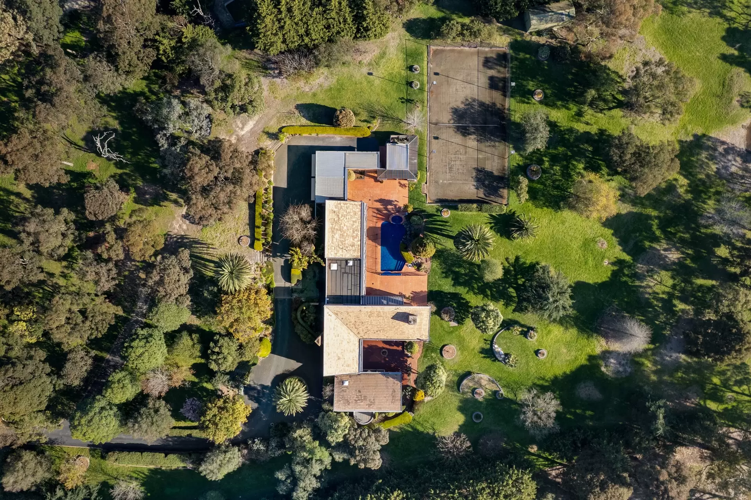
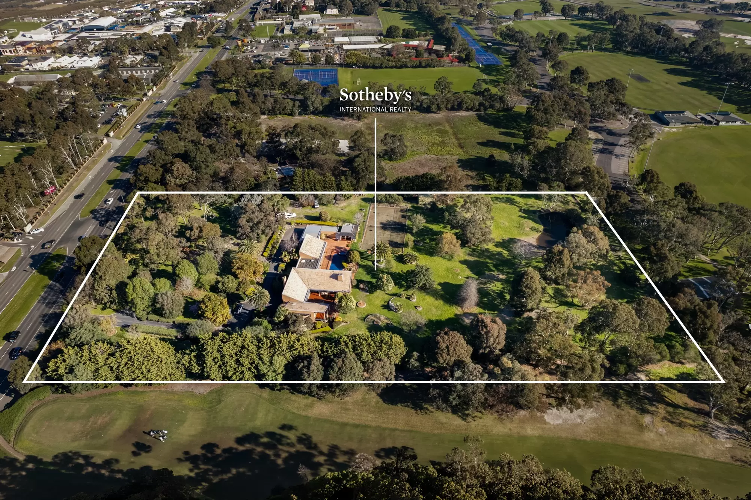
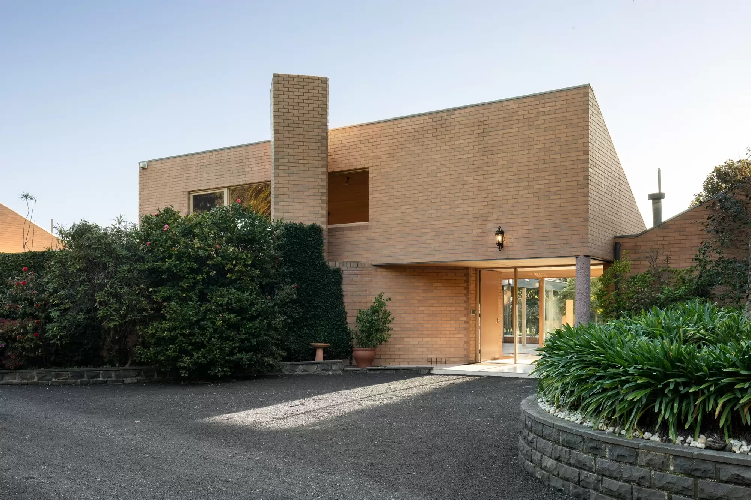
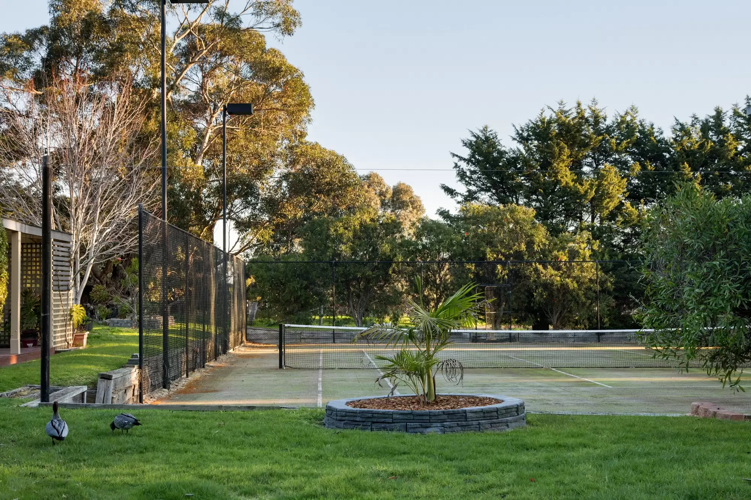
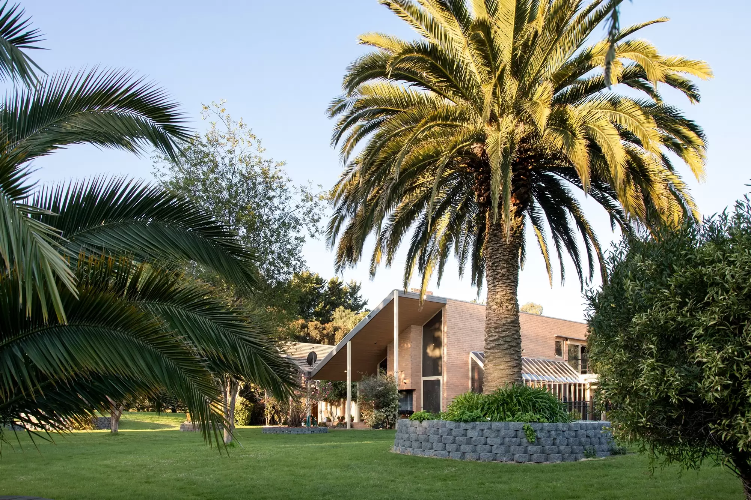
Presiding over five magnificent acres* within Melbourne’s South East Green Belt, with boundaries to Mentone Grammar’s playing fields and Southern Golf Club, this landmark Tom Paciocco-designed estate represents an extraordinary offering of architectural significance, privacy and resort-style living. Held by the same family since its completion in 1987, the sprawling post-modern residence is immersed in established gardens of breathtaking botanical beauty and seclusion, with a north-south tennis court, pool and independent guest house creating an unforgettable compound opposite Haileybury College and within minutes of major arterials and the bay.
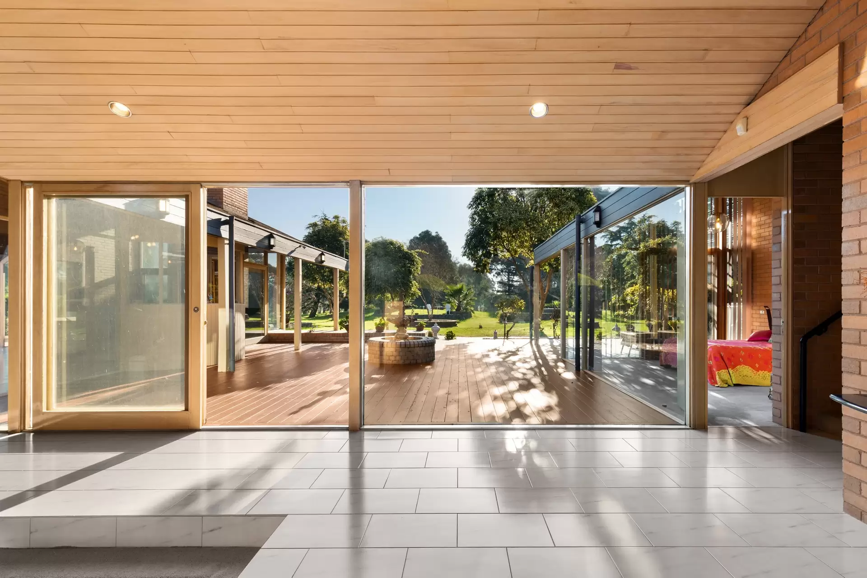
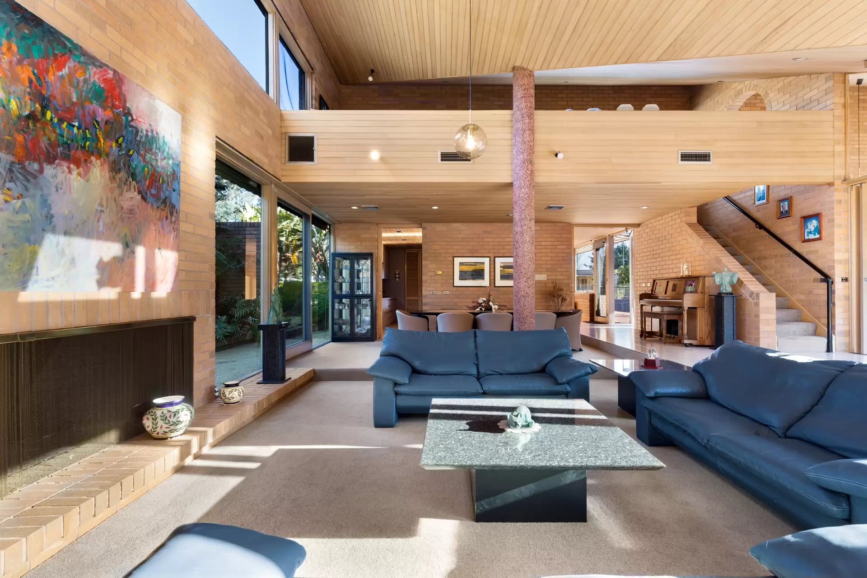
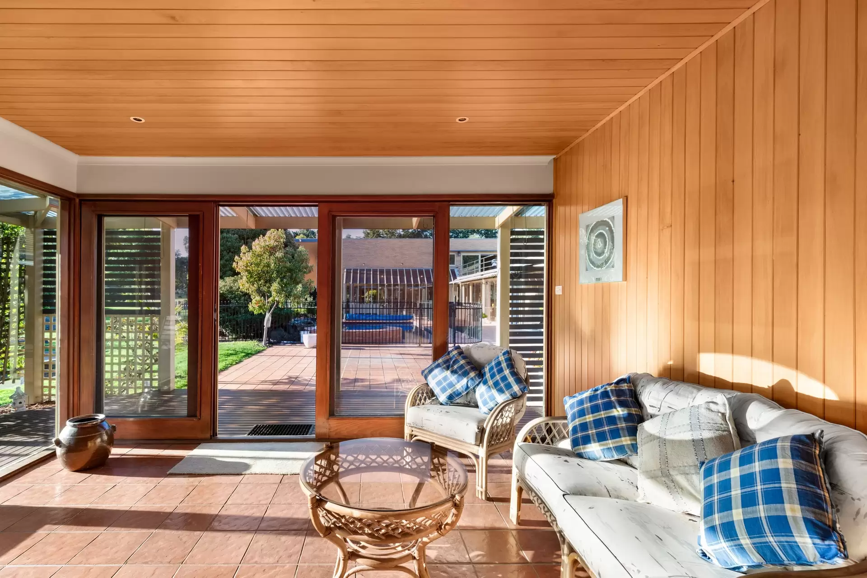
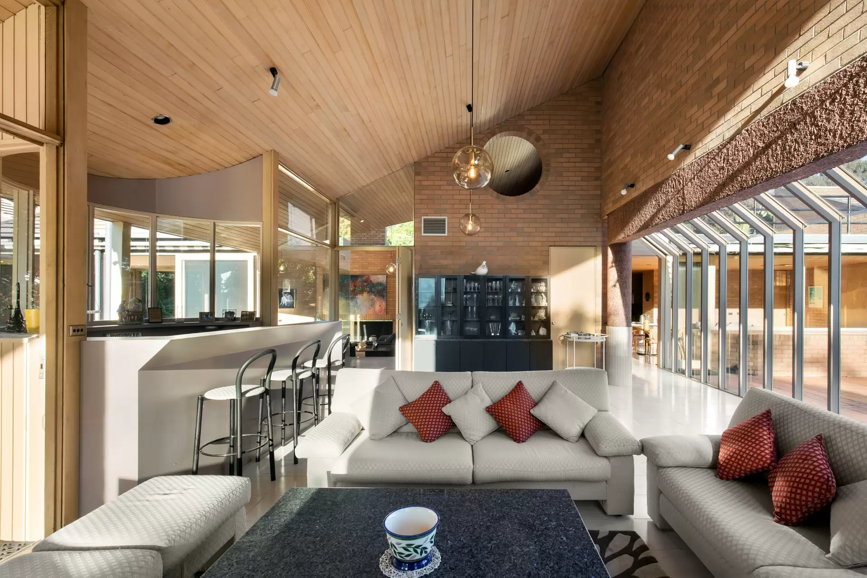
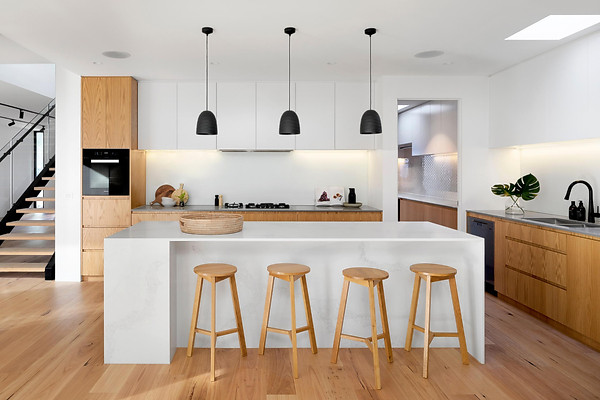
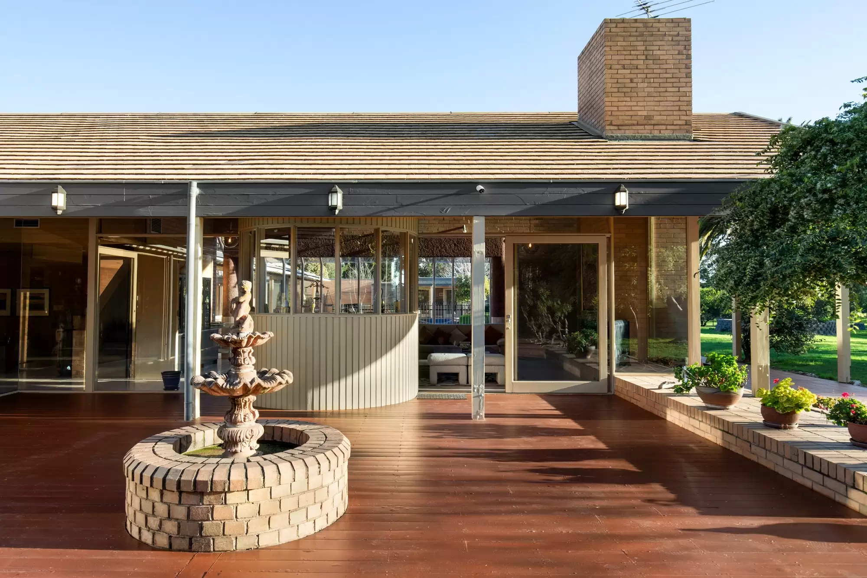
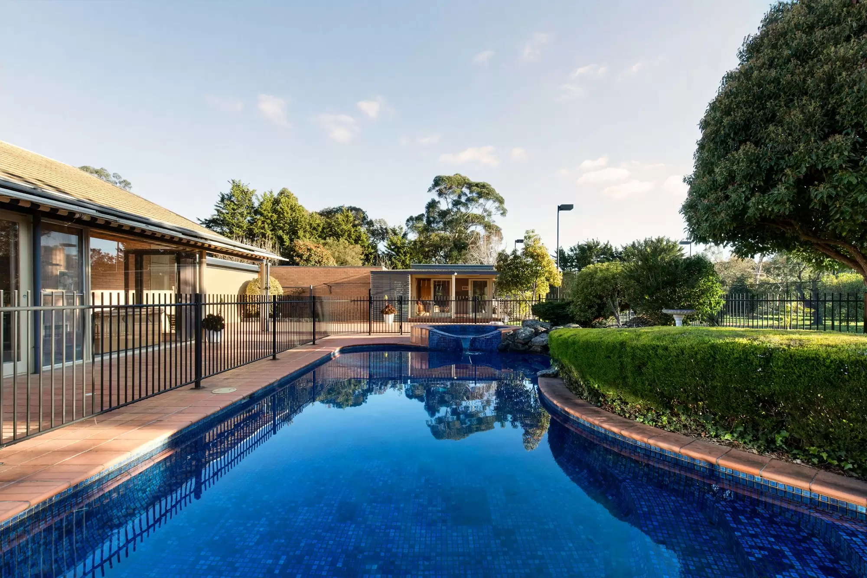
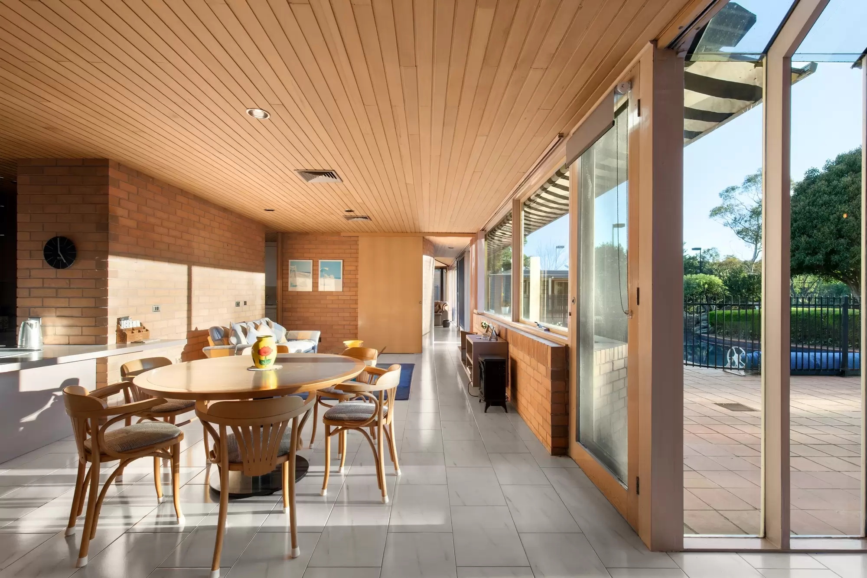
Beyond its sweeping driveway and dramatic arrival, soaring ceilings lined with Huon pine, Italian flooring and terrazzo concrete pillars establish a powerful architectural language throughout the expansive interiors. An immense sunken lounge with a monumental wood fireplace adjoins the formal dining room and opens to the fernery, while a separate conservatory with a circular bar and a second fireplace reveals another impressive entertaining domain. The Bosch-appointed kitchen connects to the family room with pool outlooks, then extends to a private children’s wing with two robed bedrooms, a central bathroom with a cedar-lined sauna and relaxed TV room. In the opposite wing, the main bedroom captures glorious garden views through floor-to-ceiling glass beneath soaring ceilings, accompanied by a mirrored walk-in robe and large spa ensuite. A further bedroom has its own ensuite, while above, a yoga room or library opens to a broad balcony and provides a peaceful private escape. Motorised awnings fully enclose the northern terraces beside the pool and spa, and the independently accessed pool house, complete with kitchenette and ensuite, offers exceptional flexibility for guest accommodation.
Comprehensive appointments include hydronic underfloor heating, a mezzanine home office with roof terrace, a guest powder room, a laundry and mudroom with garden access, a remote four-car garage and workshop, plenty of guest parking, an irrigation system, water storage, a high-clearance shed to the rear ideal for caravan or boat storage, and secure, electric gated entry. A significant generational holding of remarkable distinction, this landmark estate occupies one of the South East’s most prized settings, just minutes from Haileybury, Lighthouse and Sirius College, Dingley Village and Edithvale Beach, with convenient access to the CBD and Mornington Peninsula via Mordialloc Highway, Nepean Highway and the Dingley Bypass.
Land size: approximately 20,243sqm/ 5 acres
Proudly marketed internationally by Bayside | Melbourne Sotheby’s International Realty
Amenities
Independent Schools
Location Map
Inspection times
-
event_availableSaturday 24th October 11:00am - 11:30am
Agents


Property Features
- Carports 8
For more information, contact us today.


Property photos